Skip main navigation
Sold for $205,000
  • $205,000

    4540 Shadow Dr, Decatur, IL 62526

    3beds
    1,620sqft
    Single Family Residence
    Built in 1980
    8,276 Square Feet Lot
    $218,600 Zestimate®
    $127/sqft
    $1,647 Estimated rent

    Home value

    $218,600

    $208,000 - $230,000

    $1,647/mo

    Zestimate® history
    Loading
    Loading...

    Owner options

    List your home for rent

    $1,647/mo

    Rent Zestimate®

    Find your next renter with Zillow Rental Manager. Plus, with online applications, you can quickly screen prospective tenants – for free.

    Learn more

    $1,647/mo

    Rent Zestimate®

    Refinance and save

    $1,570/mo

    Est. payment

    Refinancing to a lower rate could help reduce your monthly payments and save thousands over the life of the loan.

    See today's rates

    $1,570/mo

    Est. payment

    Explore your selling options

    Work with a Zillow partner agent

    Leverage their expertise and Zillow's premium Showcase listings to get your home seen by more buyers.

    Get started

    List with your own agent

    Get your home in front of millions of buyers by listing it on Zillow.

    Learn how to do it

    Sell it yourself

    Take full control of how buyers see your home on Zillow by listing For Sale by Owner (FSBO).

    List your home

    What's special

    Peaceful cul-de-sacSpacious primary suite
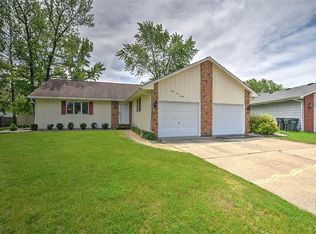
    Welcome home to this inviting 3-bedroom, 2-bath split floor plan ranch tucked away on a peaceful cul-de-sac in the Maroa-Forsyth School District. Thoughtfully designed with both comfort and functionality in mind, this home offers a spacious layout that feels warm and welcoming from the moment you step inside. The open-concept kitchen and living room create the perfect gathering space for everything from weeknight dinners to holiday celebrations, while the additional living area offers flexibility for a family room, playroom, home office, or cozy retreat. The spacious primary suite is a true haven, featuring a beautifully remodeled ensuite bathroom designed to be a place of relaxation. With its warm, inviting feel, it's the perfect spot to soak away the stress of the day and enjoy a little quiet time before settling in for the evening. As the seasons change, you'll love cozying up beside the wood-burning fireplace, creating the perfect atmosphere for relaxing evenings at home. Whether you're looking for room to spread out, space to entertain, or simply a home that feels comfortable from the moment you walk in, this one is ready to welcome you home.

    Zillow last checked:

    Listing updated:

    Listed by:

    Kyle Koester 217-210-4944,

    KELLER WILLIAMS-TREC

    Bought with:

    Doris Mabry, 475101107

    KELLER WILLIAMS-TREC

    Source: CIBR,MLS#: 6260149MLS LogoOriginating MLS: Central Illinois Board Of REALTORS

    Facts & features

    Interior

    Bedrooms & bathrooms
    • Bedrooms: 3
    • Bathrooms: 2
    • Full bathrooms: 2
    Primary bedroom
    • Level: Main
    • Dimensions: 13 x 17
    Bedroom
    • Level: Main
    • Dimensions: 12 x 10
    Bedroom
    • Level: Main
    • Dimensions: 12 x 10
    Family room
    • Level: Main
    • Dimensions: 14 x 14
    Other
    • Level: Main
    • Dimensions: 10 x 8
    Half bath
    • Level: Main
    • Dimensions: 9 x 8
    Kitchen
    • Level: Main
    • Dimensions: 12 x 14
    Living room
    • Level: Main
    • Dimensions: 22 x 14
    Heating
    • Gas
    Cooling
    • Central Air
    Appliances
    • Included: Dryer, Dishwasher, Gas Water Heater, Microwave, Oven, Refrigerator, Washer
    • Laundry: Main Level
    Features
    • Fireplace, Bath in Primary Bedroom, Main Level Primary
    • Basement: Crawl Space
    • Number of fireplaces: 1
    • Fireplace features: Wood Burning
    Interior area
    • Total structure area: 1,620
    • Total interior livable area: 1,620 sqft
    • Finished area above ground: 1,620

    Property

    Features
    • Levels: One
    • Stories: 1
    • Patio & porch: Deck
    Lot
    • Size: 8,276 Square Feet
    • Dimensions: 130 x 65
    Details
    • Parcel number: 070727129021
    • Zoning: MUN
    • Special conditions: None

    Construction

    Type & style
    • Home type: SingleFamily
    • Architectural style: Ranch
    • Property subtype: Single Family Residence
    Materials
    • Brick, Vinyl Siding
    • Foundation: Crawlspace
    • Roof: Shingle
    Condition
    • Year built: 1980

    Utilities & green energy

    • Sewer: Public Sewer
    • Water: Public

    Community & HOA

    Community
    • Subdivision: Cresthaven Estates
    Location
    • Region: Decatur

    Financial & listing details

    • Price per square foot: $127/sqft
    • Tax assessed value: $45,524
    • Annual tax amount: $3,757
    • Date on market: 8/5/2026
    • Cumulative days on market: 9 days
    • Road surface type: Concrete

    Price history

    DateEventPrice
    9/11/2026Sold$205,000-6.8%$127/sqft
    Source: CIBR #6260149 Report a problem
    8/14/2026Contingent$219,900$136/sqft
    Source: MRED as distributed by MLS GRID #12718585 Report a problem
    8/14/2026Pending sale$219,900$136/sqft
    Source: CIBR #6260149 Report a problem
    8/4/2026Listed for sale$219,900+57.1%$136/sqft
    Source: MRED as distributed by MLS GRID #12718585 Report a problem
    4/30/2021Sold$140,000+0.1%$86/sqft
    Source: Public Record Report a problem
    3/13/2021Pending sale$139,900$86/sqft
    Source: CIBR #6210194 Report a problem
    3/9/2021Listed for sale$139,900+30.1%$86/sqft
    Source: CIBR #6210194 Report a problem
    11/29/2018Sold$107,500-10.3%$66/sqft
    Source: Public Record Report a problem
    11/14/2018Pending sale$119,900$74/sqft
    Source: Vieweg Real Estate - Downtown #6184352 Report a problem
    7/18/2018Price change$119,900-7%$74/sqft
    Source: Brinkoetter & Associates #6181315 Report a problem
    6/6/2018Price change$128,900-3.7%$80/sqft
    Source: Brinkoetter & Associates #6181315 Report a problem
    5/11/2018Price change$133,900-5.7%$83/sqft
    Source: Brinkoetter & Associates #6181315 Report a problem
    3/30/2018Listed for sale$142,000+14.5%$88/sqft
    Source: Brinkoetter & Associates #6181315 Report a problem
    12/14/2006Sold$124,000$77/sqft
    Source: Public Record Report a problem

    Public tax history

    YearProperty taxesTax assessment
    2024$3,757 +8.2%$45,524 +8.8%
    2023$3,471 +7.7%$41,850 +7.8%
    2022$3,223 +28.3%$38,815 +6.1%
    2021$2,512 +0.2%$36,589 +2%
    2020$2,507 +1.9%$35,854 +0.1%
    2019$2,459 -40.6%$35,833 -16%
    2018$4,141 +0.3%$42,677 +0.5%
    2017$4,130 -1%$42,485 -0.2%
    2016$4,172 +2.9%$42,587 +1.2%
    2015$4,054 +4.3%$42,082
    2014$3,885 -0.8%$42,082
    2013$3,916 +1.4%$42,082
    2012$3,863 $42,082
    2011-- $42,082 -6.4%
    2010-- $44,943
    2009-- $44,943 +9.5%
    2006-- $41,059
    2005-- $41,059
    Find assessor info on the county website

    Neighborhood: 62526

    Nearby schools

    GreatSchools rating
    Schools provided by the listing agent
    • District: Maroa Forsyth Dist 2

    Source: CIBR. This data may not be complete. We recommend contacting the local school district to confirm school assignments for this home.

    Get pre-qualified for a loan
    At Zillow Home Loans, we can pre-qualify you in as little as 5 minutes with no impact to your credit score.

    An equal housing lender. NMLS #10287.