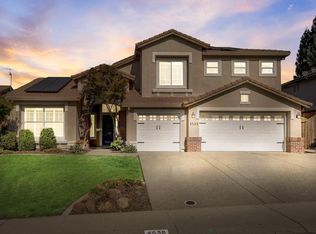
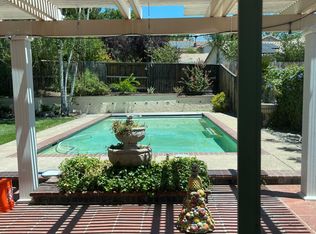
No HOA - Highly sought-after single-story home in "The Estates" area of Rocklin, just a short walk to nearby schools. This 4-bedroom, 2.5 bath home offers a thoughtfully designed open layout with flexible living space. Owned solar with 26 panels delivers year-round energy efficiency. A new HVAC system installed in 2020, along with a whole house fan (preexisting), ensures year-round comfort. The kitchen was beautifully remodeled in 2019 with quartz countertops, island, stainless steel appliances, updated sink and faucet, hot water dispenser, recessed lighting, and a peninsula featuring a beverage and wine cooler. The cabinets were refinished in a crisp white, and new laminate flooring was added in the living and family rooms. Step outside to enjoy the private backyard retreat, complete with a relaxing spa (included, purchased in 2018) and a tranquil waterfall feature. In 2022, a patio cover with an insulated sunroom was added just off the kitchen, featuring a TV mount and speakersperfect for indoor-outdoor living. Blinds and shades throughout provide both privacy and comfort. The low-maintenance front, side, and backyard spaces allow for more time to relax and entertain. A 3-car garage offers ample storage and parking. The home is just minutes to scenic walking trails, shopping and dining. Stop by - fall in love - make an offer!!
Contingent - show
Price cut: $10K (8/18)
$725,000
4540 Shenandoah Rd, Rocklin, CA 95765
4beds
2,437sqft
Single Family Residence
Built in 1998
9,147 Square Feet Lot
$715,200 Zestimate®
$297/sqft
$-- HOA
What's special
Tranquil waterfall featurePrivate backyard retreatFlexible living spaceThoughtfully designed open layoutUpdated sink and faucetQuartz countertopsStainless steel appliances
- 150 days
- 471
- 14
Zillow last checked:
Listing updated:
Listed by:
Sharon Walas DRE #02030778 916-261-6003,
Realty ONE Group Complete
Source: MetroList Services of CA,MLS#: 226053330Originating MLS: MetroList Services, Inc.
Facts & features
Interior
Bedrooms & bathrooms
- Bedrooms: 4
- Bathrooms: 3
- Full bathrooms: 2
- Partial bathrooms: 1
Dining room
- Features: Other
Kitchen
- Features: Breakfast Area, Pantry Closet, Quartz Counter, Kitchen Island
Heating
- Central, Fireplace(s), Natural Gas
Cooling
- Ceiling Fan(s), Central Air, Whole House Fan
Appliances
- Included: Free-Standing Gas Range, Gas Water Heater, Dishwasher, Disposal, Microwave, Double Oven, Self Cleaning Oven, Wine Refrigerator, Free-Standing Gas Oven, Dryer, Washer
- Laundry: Cabinets, Sink, Inside
Features
- Flooring: Carpet, Laminate, Tile
- Number of fireplaces: 1
- Fireplace features: Gas Log, Gas
Interior area
- Total structure area: 0
- Total interior livable area: 2,437 sqft
Property
Parking
- Total spaces: 3
- Parking features: Attached, Garage Door Opener, Garage Faces Front
- Attached garage spaces: 3
Features
- Exterior features: Misting System, Dog Run
- Fencing: Back Yard,Metal,Wood,Fenced
Lot
- Size: 9,147 Square Feet
- Features: Auto Sprinkler F&R, Corner Lot, Private, Shape Regular, Storm Drain, Street Lights, Landscape Back, Landscape Front, Low Maintenance
Details
- Additional structures: Pergola, Gazebo, Shed(s), Storage
- Parcel number: 367040018000
- Zoning: Residential
- Special conditions: Standard
Construction
Type & style
- Home type: SingleFamily
- Property subtype: Single Family Residence
Materials
- Stucco, Frame, Wood
- Foundation: Slab
- Roof: Tile
Condition
- Year built: 1998
Utilities & green energy
- Electric: 220 Volts
- Sewer: Public Sewer
- Water: Public, Water District
- Utilities for property: Cable Available, Public, Sewer In & Connected, Solar
Green energy
- Energy generation: Solar
Community & HOA
Community
- Subdivision: Estates
Location
- Region: Rocklin
Financial & listing details
- Price per square foot: $297/sqft
- Tax assessed value: $464,015
- Price range: $725K - $725K
- Date on market: 4/30/2026
Estimated market value
$715,200
$679,000 - $751,000
$3,291/mo
Price history
| Date | Event | Price |
|---|---|---|
| 8/18/2026 | Price change | $725,000-1.4%$297/sqft |
Source: MetroList Services of CA #226053330 Report a problem | ||
| 7/30/2026 | Price change | $735,000-2%$302/sqft |
Source: MetroList Services of CA #226053330 Report a problem | ||
| 6/26/2026 | Price change | $749,999-3.2%$308/sqft |
Source: MetroList Services of CA #226053330 Report a problem | ||
| 6/4/2026 | Listed for sale | $775,000-1.8%$318/sqft |
Source: MetroList Services of CA #226053330 Report a problem | ||
| 5/22/2026 | Listing removed | $789,000$324/sqft |
Source: MetroList Services of CA #226053330 Report a problem | ||
| 4/30/2026 | Listed for sale | $789,000+166.6%$324/sqft |
Source: MetroList Services of CA #226053330 Report a problem | ||
| 5/30/2000 | Sold | $296,000+41.3%$121/sqft |
Source: Public Record Report a problem | ||
| 12/18/1997 | Sold | $209,500$86/sqft |
Source: Public Record Report a problem | ||
Public tax history
| Year | Property taxes | Tax assessment |
|---|---|---|
| 2026 | -- | $464,015 +2% |
| 2025 | $3,266 -34.9% | $454,917 +2% |
| 2024 | $5,014 +0.8% | $445,998 +2% |
| 2023 | $4,976 +2.5% | $437,254 +2% |
| 2022 | $4,854 +1.1% | $428,682 +2% |
| 2021 | $4,802 +0.1% | $420,278 +1% |
| 2020 | $4,795 | $415,970 +2% |
| 2019 | $4,795 -14.1% | $407,815 +2% |
| 2018 | $5,581 +0.4% | $399,820 +2% |
| 2017 | $5,556 +2.9% | $391,981 +2% |
| 2016 | $5,400 +1.5% | $384,297 +1.5% |
| 2015 | $5,319 -9.1% | $378,525 +2% |
| 2014 | $5,851 | $371,112 +3.7% |
| 2013 | -- | $358,000 +17.4% |
| 2012 | -- | $305,000 |
| 2011 | -- | $305,000 -3.7% |
| 2010 | -- | $316,809 -10.3% |
| 2009 | -- | $353,278 +2% |
| 2008 | -- | $346,352 +2% |
| 2007 | -- | $339,562 +2% |
| 2006 | -- | $332,905 +2% |
| 2005 | -- | $326,378 +2% |
| 2004 | -- | $319,979 +1.9% |
| 2003 | -- | $314,116 +2% |
| 2002 | -- | $307,958 +2% |
| 2001 | -- | $301,920 +39% |
| 2000 | -- | $217,280 |
Find assessor info on the county website
Monthly payment
Est. payment
Payment breakdown
Explore the cost of this home by adjusting the details. Changes won't be saved.Climate risks
Neighborhood: 95765
Similar homes
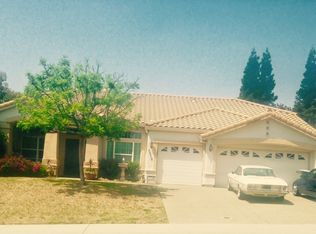
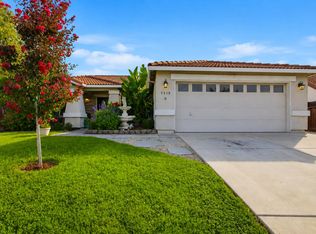
- $649,0004 bd2 ba1.8k sqft5410 Sage Ct, Rocklin, CA 95765For Sale
 MLS ID #226109488, Amber Chesnut. MetroList Services of CA
 - $888,8884 bd3 ba2.6k sqft5121 Wedgewood Way, Rocklin, CA 95765For Sale
 MLS ID #226101811, Sandy Finley. MetroList Services of CA
 - $615,0003 bd3 ba1.9k sqft5403 San Carlos Way, Rocklin, CA 95765For Sale
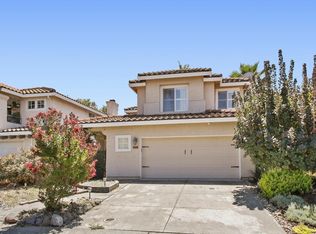 MLS ID #226099609, Linda Nolan. MetroList Services of CA
 - $890,0002 bd3 ba2.5k sqft4145 Tahoe Vista Dr, Rocklin, CA 95765For Sale
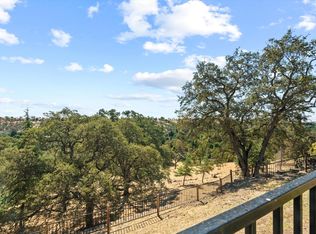 MLS ID #226108269, Angelica Alfred. MetroList Services of CA
Local buyer's agents are ready to help
