Skip main navigation
Sold for $1,960,000
Street View
  • $1,960,000

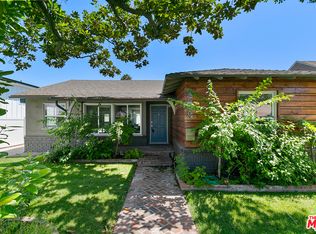
    4540 Simpson Ave, Valley Village, CA 91607

    4beds
    3,055sqft
    SingleFamily
    Built in 1941
    7,226 Square Feet Lot
    $2,276,600 Zestimate®
    $642/sqft
    $7,809 Estimated rent

    Home value

    $2,276,600

    $2.07M - $2.53M

    $7,809/mo

    Zestimate® history
    Loading
    Loading...

    Owner options

    List your home for rent

    $7,809/mo

    Rent Zestimate®

    Find your next renter with Zillow Rental Manager. Plus, with online applications, you can quickly screen prospective tenants – for free.

    Learn more

    $7,809/mo

    Rent Zestimate®

    Refinance and save

    $12,358/mo

    Est. payment

    Refinancing to a lower rate could help reduce your monthly payments and save thousands over the life of the loan.

    See today's rates

    $12,358/mo

    Est. payment

    Explore your selling options

    Work with a Zillow partner agent

    Leverage their expertise and Zillow's premium Showcase listings to get your home seen by more buyers.

    Get started

    List with your own agent

    Get your home in front of millions of buyers by listing it on Zillow.

    Learn how to do it

    Sell it yourself

    Take full control of how buyers see your home on Zillow by listing For Sale by Owner (FSBO).

    List your home

    What's special

    EXPERIENCE THIS MINI COMPOUND HIDEAWAY THATS TUCKED INTO A PRIVATE TRANQUIL SETTING W/AN EXCEPTIONAL TROPICAL FEEL. MAIN HOUSE HAS 3 BEDS, 2 FULL BATH, FORMAL DINING AREA, LIVING RM AND DROP DOWN FAMILY RM THAT FEATURES FRENCH DOORS LEADING OUT TO PATIO, MOSAIC TILE POOL AND SPA, AND 1400 SQ FT ZONED AND PERMITTED 2 STORY GARAGE AND GUEST HOUSE (BUILT NEW IN 2012.) MAIN HOUSE FLOORING IS ALL GRANITE, CHEFS KITCHEN FEATURES CUSTOM WOOD CABINETS, GRANITE COUNTERTOPS, STAINLESS APPLIANCES, MAGNETIC INDUCTION STOVE. MOSAIC TILED POOL & SPA. GUEST HOUSE HAS WOOD FLOORS, 400 BOTTLE WINE SELLER, AND 2ND STORY BED ROOM / PLAY ROOM AND LARGE CLOSET / STORAGE.

    Facts & features

    Interior

    Bedrooms & bathrooms
    • Bedrooms: 4
    • Bathrooms: 3
    • Full bathrooms: 2
    • 3/4 bathrooms: 1
    Heating
    • Forced air, Gas
    Cooling
    • Central
    Appliances
    • Included: Dishwasher, Dryer, Freezer, Garbage disposal, Microwave, Range / Oven, Refrigerator, Trash compactor, Washer
    Features
    • Flooring: Other, Carpet, Hardwood
    • Basement: None
    • Has fireplace: Yes
    Interior area
    • Total interior livable area: 3,055 sqft

    Property

    Parking
    • Total spaces: 2
    • Parking features: Garage - Detached, Off-street, On-street
    Features
    • Exterior features: Stucco
    • Has spa: Yes
    Lot
    • Size: 7,226 sqft
    Details
    • Parcel number: 2364007029

    Construction

    Type & style
    • Home type: SingleFamily
    • Architectural style: Conventional
    Materials
    • Roof: Asphalt
    Condition
    • Year built: 1941

    Community & neighborhood

    Location
    • Region: Valley Village

    Price history

    DateEventPrice
    4/18/2024Sold$1,960,000-1.8%$642/sqft
    Source: Public Record Report a problem
    3/2/2024Pending sale$1,995,000$653/sqft
    Source: CLAW #24-354975 Report a problem
    2/9/2024Listed for sale$1,995,000+177.1%$653/sqft
    Source: CLAW #24-354975 Report a problem
    1/5/2024Listing removed--
    Source: Zillow Rentals Report a problem
    11/30/2023Price change$8,499-4.5%$3/sqft
    Source: Zillow Rentals Report a problem
    11/11/2023Price change$8,899-6.3%$3/sqft
    Source: Zillow Rentals Report a problem
    10/18/2023Listed for rent$9,500$3/sqft
    Source: Zillow Rentals Report a problem
    10/12/2023Listing removed--
    Source: Zillow Rentals Report a problem
    10/10/2023Listed for rent$9,500$3/sqft
    Source: Zillow Rentals Report a problem
    7/9/2010Sold$720,000+3%$236/sqft
    Source: Public Record Report a problem
    3/13/2010Listed for sale$699,000+35.7%$229/sqft
    Source: Keller Williams - Santa Monica #10-434521 Report a problem
    12/27/2001Sold$515,000+23.4%$169/sqft
    Source: Public Record Report a problem
    9/4/1998Sold$417,500+49.1%$137/sqft
    Source: Public Record Report a problem
    6/30/1998Sold$280,000$92/sqft
    Source: Public Record Report a problem

    Public tax history

    YearProperty taxesTax assessment
    2025$24,100 +113%$1,999,200 +118.6%
    2024$11,317 +2%$914,359 +2%
    2023$11,099 +4.9%$896,432 +2%
    2022$10,584 +1.3%$878,856 +2%
    2021$10,451 -1%$861,624 +1%
    2020$10,556 $852,790 +2%
    2019$10,556 +5.4%$836,070 +2%
    2018$10,016 $819,677 +3.1%
    2017$10,016 +2.2%$794,806 +2%
    2016$9,796 +3.5%$779,223 +1.5%
    2015$9,465 +1.1%$767,520 +2%
    2014$9,360 $752,487 +2.5%
    2012-- $734,400 +2%
    2011-- $720,000 +15.7%
    2010-- $622,262 -0.2%
    2009-- $623,742 +2%
    2008-- $611,513 +2%
    2007-- $599,524 +2%
    2006-- $587,770
    2005-- $587,770 +4%
    2004-- $564,948 +7.5%
    2003-- $525,300 +2%
    2002-- $515,000 +20.9%
    2000-- $425,850

    Find assessor info on the county website

    Neighborhood: Studio City

    Nearby schools

    GreatSchools rating
    Schools provided by the listing agent
    • Elementary: Carpenter
    • Middle: Reed Middle School
    • High: North Hollywood High
    • District: Carpenter

    Source: The MLS. This data may not be complete. We recommend contacting the local school district to confirm school assignments for this home.

    Get a cash offer in 3 minutes
    Find out how much your home could sell for in as little as 3 minutes with a no-obligation cash offer.
    Estimated market value
    $2,276,600
    Get a cash offer in 3 minutes
    Find out how much your home could sell for in as little as 3 minutes with a no-obligation cash offer.
    Estimated market value
    $2,276,600