Seller is offering a $10,000 Seller Concession to be used as buyer see's fit.
Wonderfully appointed home in the highly desirable neighborhood of Thompson Crossing, NO METRO TAX! This spacious home offers an entryway with tall two-story ceilings, creating an airy and inviting atmosphere. Down the main hall, the open living room also features soaring ceilings and a cozy gas fireplace, perfect for chilly Colorado evenings. The living room leads seamlessly into the kitchen which features a convenient breakfast bar, sleek stainless steel appliances, and granite countertops. Adjacent to the kitchen is a formal dining room, providing an ideal space for entertaining. The main floor primary bedroom has vaulted ceilings and a stunning five-piece en-suite bathroom. Upstairs, there are two additional bedrooms and a full bathroom ensuring ample space for everyone. A convenient main floor laundry room provides access to the 3 car attached garage for everyday ease. The home also features a huge unfinished basement, providing endless possibilities for customization! Outside, enjoy summer nights on the upper back deck or relax on the large patio surrounded by a lush lawn. As a resident of this wonderful community, you have the option to utilize the patio home services offered by the HOA for an additional fee for convenient snow removal and mowing. Enjoy the neighborhood trail along the Big Thompson River, Sculpture park, and walking distance to Scheels, restaurants and more shops, and convenience to I25 and Hwy 34!
Sold for $610,000
$610,000
4540 Tarragon Drive, Johnstown, CO 80534
3beds
3,300sqft
Single Family Residence
Built in 2012
8,395 Square Feet Lot
$612,600 Zestimate®
$185/sqft
$3,135 Estimated rent
Home value
$612,600
$582,000 - $643,000
$3,135/mo
Zestimate® history
Owner options
List your home for rent
$3,135/mo
Rent Zestimate®
Find your next renter with Zillow Rental Manager. Plus, with online applications, you can quickly screen prospective tenants – for free.
$3,135/mo
Rent Zestimate®
Refinance and save
$3,769/mo
Est. payment
Refinancing to a lower rate could help reduce your monthly payments and save thousands over the life of the loan.
$3,769/mo
Est. payment
Explore your selling options
Work with a Zillow partner agent
Leverage their expertise and Zillow's premium Showcase listings to get your home seen by more buyers.
Get startedList with your own agent
Get your home in front of millions of buyers by listing it on Zillow.
Learn how to do itSell it yourself
Take full control of how buyers see your home on Zillow by listing For Sale by Owner (FSBO).
List your homeWhat's special
Cozy gas fireplacePatio homeLarge patioSleek stainless steel appliancesFormal dining roomSoaring ceilingsVaulted ceilings
Zillow last checked:
Listing updated:
Listed by:
Matt Purdy 970-347-9387 matt.purdy@redfin.com,
Redfin Corporation
Bought with:
Brent Corrigan, 100074827
Your Castle Real Estate Inc
Source: REcolorado as distributed by MLS GRID,MLS#: 5492753
Facts & features
Interior
Bedrooms & bathrooms
- Bedrooms: 3
- Bathrooms: 3
- Full bathrooms: 2
- 1/2 bathrooms: 1
- Main level bathrooms: 2
- Main level bedrooms: 1
Primary bedroom
- Description: Vaulted Ceilings, En-Suite Bathroom, Ceiling Fan, Carpet Flooring
- Level: Main
- Area: 238 Square Feet
- Dimensions: 14 x 17
Bedroom
- Description: Closet, Ceiling Fan, Carpet Flooring
- Level: Upper
- Area: 143 Square Feet
- Dimensions: 13 x 11
Bedroom
- Description: Closet, Ceiling Fan, Carpet Flooring
- Level: Upper
- Area: 132 Square Feet
- Dimensions: 12 x 11
Primary bathroom
- Description: Jetted Tub, Shower, Dual Sinks With Vanity, Tile Flooring
- Level: Main
- Area: 108 Square Feet
- Dimensions: 9 x 12
Bathroom
- Description: Sink With Vanity, Wood Flooring
- Level: Main
- Area: 56 Square Feet
- Dimensions: 7 x 8
Bathroom
- Description: Tub/Shower Combination, Sink With Vanity, Tile Flooring
- Level: Upper
- Area: 36 Square Feet
- Dimensions: 4 x 9
Dining room
- Description: Wood Flooring
- Level: Main
- Area: 100 Square Feet
- Dimensions: 10 x 10
Kitchen
- Description: Stainless Steel Appliances, Granite Countertops, Wood Flooring
- Level: Main
- Area: 154 Square Feet
- Dimensions: 14 x 11
Laundry
- Description: Access To Garage, Tile Flooring
- Level: Main
- Area: 42 Square Feet
- Dimensions: 7 x 6
Living room
- Description: Vaulted Ceilings, Gas Fireplace, Ceiling Fan, Carpet Flooring
- Level: Main
- Area: 399 Square Feet
- Dimensions: 21 x 19
Heating
- Forced Air, Natural Gas
Cooling
- Central Air
Appliances
- Included: Dishwasher, Dryer, Humidifier, Microwave, Range, Refrigerator, Self Cleaning Oven, Washer
Features
- Ceiling Fan(s), Five Piece Bath, Granite Counters, High Ceilings, Open Floorplan, Pantry, Primary Suite, Vaulted Ceiling(s), Walk-In Closet(s)
- Flooring: Carpet, Tile, Wood
- Windows: Double Pane Windows, Window Coverings, Window Treatments
- Basement: Sump Pump,Unfinished
- Number of fireplaces: 1
- Fireplace features: Gas, Gas Log, Living Room
Interior area
- Total structure area: 3,300
- Total interior livable area: 3,300 sqft
- Finished area above ground: 1,960
- Finished area below ground: 0
Property
Parking
- Total spaces: 3
- Parking features: Concrete, Exterior Access Door
- Attached garage spaces: 3
Features
- Levels: Two
- Stories: 2
- Patio & porch: Deck, Patio
- Exterior features: Private Yard, Rain Gutters
- Fencing: None
- Has view: Yes
- View description: Mountain(s)
Lot
- Size: 8,395 Square Feet
- Features: Greenbelt, Sprinklers In Front, Sprinklers In Rear
Details
- Parcel number: R1640574
- Special conditions: Standard
Construction
Type & style
- Home type: SingleFamily
- Property subtype: Single Family Residence
Materials
- Stucco
Condition
- Year built: 2012
Utilities & green energy
- Sewer: Public Sewer
- Water: Public
- Utilities for property: Cable Available, Electricity Connected, Internet Access (Wired), Natural Gas Connected, Phone Available
Green energy
- Energy efficient items: Appliances
Community & HOA
Community
- Security: Carbon Monoxide Detector(s), Video Doorbell
- Subdivision: Thompson Crossing
HOA
- Has HOA: Yes
- Amenities included: Trail(s)
- Services included: Irrigation, Maintenance Grounds
- HOA fee: $247 quarterly
- HOA name: Thompson Crossing
- HOA phone: 970-377-1626
Location
- Region: Johnstown
Financial & listing details
- Price per square foot: $185/sqft
- Tax assessed value: $631,600
- Annual tax amount: $3,138
- Date on market: 6/22/2023
- Listing terms: Cash,Conventional,FHA,VA Loan
- Exclusions: Sellers Personal Property
- Ownership: Individual
- Electric utility on property: Yes
Price history
| Date | Event | Price |
|---|---|---|
| 8/28/2023 | Sold | $610,000+97.5%$185/sqft |
Source:  REcolorado as distributed by MLS GRID #5492753 Report a problem REcolorado as distributed by MLS GRID #5492753 Report a problem | ||
| 6/8/2012 | Sold | $308,800$94/sqft |
Source:  IRES as distributed by MLS GRID #675870 Report a problem IRES as distributed by MLS GRID #675870 Report a problem | ||
Public tax history
| Year | Property taxes | Tax assessment |
|---|---|---|
| 2025 | $4,260 +6.8% | $39,476 -5% |
| 2024 | $3,990 +27.2% | $41,547 -1% |
| 2023 | $3,138 -2.6% | $41,950 +37.4% |
| 2022 | $3,222 +5.6% | $30,524 -2.8% |
| 2021 | $3,051 +1.3% | $31,403 +5.6% |
| 2020 | $3,011 +2.1% | $29,737 -0.7% |
| 2019 | $2,948 | $29,945 +7.1% |
| 2018 | $2,948 | $27,965 |
| 2017 | $2,948 +12.1% | $27,965 +18.2% |
| 2016 | $2,631 +16% | $23,657 0% |
| 2015 | $2,267 +0.4% | $23,660 +3% |
| 2014 | $2,259 | $22,980 |
| 2013 | -- | $22,980 +230.2% |
| 2012 | -- | $6,960 |
| 2011 | -- | $6,960 -60.5% |
| 2010 | -- | $17,600 +4.8% |
| 2009 | -- | $16,790 +32.5% |
| 2008 | -- | $12,670 |
| 2007 | -- | $12,670 |
Find assessor info on the county website
Neighborhood: 80534
Nearby homes
- $621,8005 bd4 ba3.5k sqft4546 Tarragon Dr, Johnstown, CO 80534Off Market

- $795,4004 bd4 ba4.3k sqft4534 Tarragon Dr, Johnstown, CO 80534Off Market
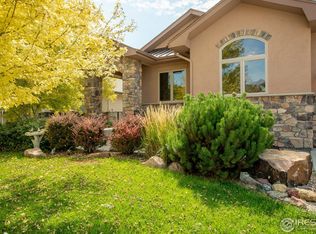
- $715,7005 bd3 ba3.7k sqft4606 Tarragon Dr, Johnstown, CO 80534Off Market

- $671,7004 bd4 ba3.4k sqft4407 Arnica Ct, Johnstown, CO 80534Off Market
- $--0.28 Acres4407 Arnica Ct, Loveland, CO 80534Off Market
- $672,7002 bd1 ba1.6k sqft4528 Tarragon Dr, Johnstown, CO 80534Off Market
- $511,6000.371 Acres4401 Arnica Ct, Johnstown, CO 80534Off Market
- $--0.371 Acres4401 Arnica Ct, Loveland, CO 80534Off Market
Nearby schools
GreatSchools rating
- 5/10Riverview PK-8Grades: PK-8Distance: 1 mi
- 7/10Mountain View High SchoolGrades: 9-12Distance: 2.7 mi
Schools provided by the listing agent
- Elementary: Winona
- Middle: Conrad Ball
- High: Mountain View
- District: Thompson R2-J
Source: REcolorado as distributed by MLS GRID. This data may not be complete. We recommend contacting the local school district to confirm school assignments for this home.
Get a cash offer in 3 minutes
Find out how much your home could sell for in as little as 3 minutes with a no-obligation cash offer.
Estimated market value
$612,600
Get a cash offer in 3 minutes
Find out how much your home could sell for in as little as 3 minutes with a no-obligation cash offer.
Estimated market value
$612,600
- Colorado
- Larimer County
- Johnstown
- 80534
- 4540 Tarragon Drive
Nearby cities
Nearby zip codes
Other Johnstown Topics
