It's your LUCKY DAY!! Seller is relocating, and this price is OUTSTANDING!! SloHi Gem! You'll love this exceptional location! Walk to coffee, drinks, whatever you desire! Welcomed by the sweet front porch, imagine enjoying your morning coffee here. Upon entering this 4 bed/4bath home in Sloan's Lake/West Highlands, you'll be greeted with warm bamboo flooring. Spacious & chic, the great room boasts a gas fireplace, & great built-in area. Fully rebuilt with glamourous additions; main floor fireplace, as well as fireplace in primary bedroom too! This stunning home is one block to SloHi shops, just 4 blocks to Sloans, and eight blocks to Highlands Square! You'll love being on this West Highlands Street, so much character and charm. You'll love the freshness of this home, cushy carpet upstairs, but all gorgeous hard surfaces on main floor. One bedroom on main floor, or use as a handy office. The kitchen with clean lines, and great appliances is ready for you! Wow! The walk in pantry! Prep sink in the island, you'll love cooking here! Upstairs you'll find two smashing suites! The primary boasts a cozy gas fireplace, plus a newly customized closet, (and an additional closet too!) Don't miss the access to the rooftop deck! The second suite has an ensuite bath, plus roomy walk in closet! Laundry is conveniently located to the largest bedrooms. As you meander to the basement, you'll find an additional bedroom and another bathroom! Storage is available in the mechanical area, and don't miss the new recirculating hot water heater! Rambling out to the back yard, you'll find a lovely patio area, as well as raised garden beds, storage shed, and a fantastic 2 car garage! Clean and sparkling, this lovely home is ready for you! Solar system is on the roof; and owned by seller. Smashing system, most months you'll find you have a credit! It's great!
Sold for $1,275,000
$1,275,000
4540 W Hayward Place, Denver, CO 80212
4beds
2,577sqft
Single Family Residence
Built in 1924
4,160 Square Feet Lot
$1,304,200 Zestimate®
$495/sqft
$6,002 Estimated rent
Home value
$1,304,200
$1.23M - $1.40M
$6,002/mo
Zestimate® history
Owner options
List your home for rent
$6,002/mo
Rent Zestimate®
Find your next renter with Zillow Rental Manager. Plus, with online applications, you can quickly screen prospective tenants – for free.
$6,002/mo
Rent Zestimate®
Refinance and save
$5,911/mo
Est. payment
Refinancing to a lower rate could help reduce your monthly payments and save thousands over the life of the loan.
$5,911/mo
Est. payment
Explore your selling options
Work with a Zillow partner agent
Leverage their expertise and Zillow's premium Showcase listings to get your home seen by more buyers.
Get startedList with your own agent
Get your home in front of millions of buyers by listing it on Zillow.
Learn how to do itSell it yourself
Take full control of how buyers see your home on Zillow by listing For Sale by Owner (FSBO).
List your homeWhat's special
Clean linesMain floor fireplaceLovely patio areaPrep sinkWalk in pantryGorgeous hard surfacesGreat room
Zillow last checked:
Listing updated:
Listed by:
Annie Schneider 303-548-5299 annie@annieschneider.com,
RE/MAX Professionals
Bought with:
Jillian Gralewski, 100068836
The Golden Group
Source: REcolorado as distributed by MLS GRID,MLS#: 9074012
Facts & features
Interior
Bedrooms & bathrooms
- Bedrooms: 4
- Bathrooms: 4
- Full bathrooms: 2
- 3/4 bathrooms: 1
- 1/2 bathrooms: 1
- Main level bathrooms: 1
- Main level bedrooms: 1
Primary bedroom
- Description: Gorgeous Sleeping Chamber With Fireplace, And Deck With Roof Top Access!
- Level: Upper
- Area: 266 Square Feet
- Dimensions: 14 x 19
Bedroom
- Description: Great Location, Front Of The House, Option To Use As Office Like Current Owner Is
- Level: Main
- Area: 99 Square Feet
- Dimensions: 9 x 11
Bedroom
- Description: Second Bedroom Boasts Lovely Ensuite, Walk In Closet, Comfy!
- Level: Upper
- Area: 208 Square Feet
- Dimensions: 13 x 16
Bedroom
- Description: Fab Guest Or Teen Suite In The Basement;great Closet Space Too!
- Level: Basement
- Area: 132 Square Feet
- Dimensions: 11 x 12
Primary bathroom
- Description: Generously Sized!oversized Tub, Plus Two Sinks, Walk In Closet, Shower, And Water Closet!
- Level: Upper
- Area: 144 Square Feet
- Dimensions: 8 x 18
Bathroom
- Description: Pretty Powder Bath
- Level: Main
Bathroom
- Description: Ensuite, In Large 2nd Bedroom! Walk In Closet Too
- Level: Upper
Bathroom
- Description: Updated And Bright Too! Ensuite In The Lower Level!
- Level: Basement
Dining room
- Description: Open And Airy, Adjoins Great Room And Kitchen.
- Level: Main
- Area: 70 Square Feet
- Dimensions: 7 x 10
Great room
- Description: Beautiful Wood Flooring, Sleek Fireplace, Nice Built Ins!
- Level: Main
- Area: 210 Square Feet
- Dimensions: 14 x 15
Kitchen
- Description: Natural Cabinets, Accent Island With Prep Sink!
- Level: Main
- Area: 240 Square Feet
- Dimensions: 15 x 16
Laundry
- Description: Great Space To Fold Clothes Too! So Convenient!
- Level: Upper
- Area: 35 Square Feet
- Dimensions: 5 x 7
Heating
- Forced Air
Cooling
- Central Air
Appliances
- Included: Convection Oven, Dishwasher, Disposal
- Laundry: In Unit
Features
- Ceiling Fan(s), Eat-in Kitchen, Entrance Foyer, Five Piece Bath, Granite Counters, Kitchen Island, Open Floorplan, Pantry, Primary Suite, Radon Mitigation System
- Flooring: Bamboo, Carpet, Tile
- Basement: Partial
- Number of fireplaces: 2
- Fireplace features: Great Room, Master Bedroom
- Common walls with other units/homes: No Common Walls
Interior area
- Total structure area: 2,577
- Total interior livable area: 2,577 sqft
- Finished area above ground: 2,192
- Finished area below ground: 366
Property
Parking
- Total spaces: 2
- Parking features: Garage
- Garage spaces: 2
Features
- Levels: Two
- Stories: 2
- Patio & porch: Covered, Deck, Front Porch, Patio, Rooftop
- Exterior features: Garden, Private Yard
- Fencing: Full
- Has view: Yes
- View description: City, Lake, Mountain(s)
- Has water view: Yes
- Water view: Lake
Lot
- Size: 4,160 Square Feet
- Features: Level
Details
- Parcel number: 230316003
- Zoning: U-SU-C
- Special conditions: Standard
Construction
Type & style
- Home type: SingleFamily
- Architectural style: Urban Contemporary
- Property subtype: Single Family Residence
Materials
- Brick, Stucco
- Foundation: Concrete Perimeter
- Roof: Other
Condition
- Updated/Remodeled
- Year built: 1924
Utilities & green energy
- Sewer: Public Sewer
Green energy
- Energy efficient items: Water Heater
Community & HOA
Community
- Security: Carbon Monoxide Detector(s), Radon Detector, Smart Locks
- Subdivision: Sloans Lake Heights
HOA
- Has HOA: No
Location
- Region: Denver
Financial & listing details
- Price per square foot: $495/sqft
- Tax assessed value: $1,326,300
- Annual tax amount: $5,587
- Date on market: 3/4/2024
- Listing terms: Cash,Conventional
- Exclusions: Only Sellers Personal Belongings
- Ownership: Individual
- Road surface type: Alley Paved
Price history
| Date | Event | Price |
|---|---|---|
| 3/29/2024 | Sold | $1,275,000+2%$495/sqft |
Source:  REcolorado as distributed by MLS GRID #9074012 Report a problem REcolorado as distributed by MLS GRID #9074012 Report a problem | ||
| 3/5/2024 | Pending sale | $1,250,000$485/sqft |
Source: REcolorado as distributed by MLS GRID #9074012 Report a problem | ||
| 3/3/2024 | Listed for sale | $1,250,000+4.2%$485/sqft |
Source: REcolorado as distributed by MLS GRID #9074012 Report a problem | ||
| 9/16/2021 | Sold | $1,200,000+0.4%$466/sqft |
Source: Public Record Report a problem | ||
| 8/5/2021 | Listed for sale | $1,195,000+64.9%$464/sqft |
Source: 8z Real Estate #2953264 Report a problem | ||
| 6/15/2020 | Listing removed | $4,580$2/sqft |
Source: Keyrenter Property Management Denver Report a problem | ||
| 6/9/2020 | Listed for rent | $4,580$2/sqft |
Source: Keyrenter Property Management Denver Report a problem | ||
| 12/25/2019 | Listing removed | $4,580$2/sqft |
Source: Keyrenter Property Management Denver Report a problem | ||
| 12/14/2019 | Listed for rent | $4,580$2/sqft |
Source: Keyrenter Property Management Denver Report a problem | ||
| 7/29/2015 | Sold | $724,500+172.9%$281/sqft |
Source: Public Record Report a problem | ||
| 8/24/2011 | Sold | $265,500-10%$103/sqft |
Source: Public Record Report a problem | ||
| 4/15/2011 | Listed for sale | $295,000+41.1%$114/sqft |
Source: Prudential Real Estate of the Rockies #986910 Report a problem | ||
| 12/17/2002 | Sold | $209,000+114.4%$81/sqft |
Source: Public Record Report a problem | ||
| 7/5/1996 | Sold | $97,500$38/sqft |
Source: Public Record Report a problem | ||
Public tax history
| Year | Property taxes | Tax assessment |
|---|---|---|
| 2024 | $6,600 +18.1% | $85,180 -4% |
| 2023 | $5,587 +3.6% | $88,710 +26.3% |
| 2022 | $5,393 +15.1% | $70,260 -2.8% |
| 2021 | $4,685 +2.9% | $72,280 +14.5% |
| 2020 | $4,554 +9.7% | $63,149 -9.3% |
| 2019 | $4,150 | $69,652 +29.9% |
| 2018 | $4,150 +0.3% | $53,640 |
| 2017 | $4,137 +35.8% | $53,640 +37.5% |
| 2016 | $3,047 -1.8% | $39,000 |
| 2015 | $3,101 0% | $39,000 +4.4% |
| 2014 | $3,103 +72.5% | $37,340 |
| 2013 | $1,798 +17.9% | $37,340 +74.6% |
| 2012 | $1,525 +22.3% | $21,390 |
| 2011 | $1,247 +2.2% | $21,390 +14.2% |
| 2010 | $1,220 -8.5% | $18,730 |
| 2009 | $1,334 -0.2% | $18,730 -6.2% |
| 2008 | $1,336 +23.4% | $19,970 |
| 2007 | $1,083 +1.1% | $19,970 +23.5% |
| 2006 | $1,070 +1% | $16,170 |
| 2005 | $1,059 +13.5% | $16,170 +1.8% |
| 2002 | $933 | $15,890 +25.5% |
| 2001 | -- | $12,660 |
Find assessor info on the county website
Neighborhood: West Highland
Nearby homes
- $1,146,3004 bd3 ba2.8k sqft4701 W Hayward Pl, Denver, CO 80212Off Market
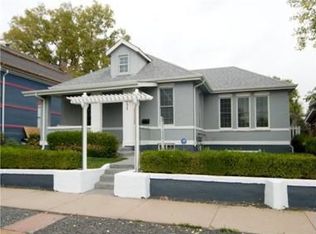
- $658,8002 bd1 ba849 sqft4637 W Hayward Pl, Denver, CO 80212Off Market
- $618,6004 bd1 ba1.3k sqft4703 W Hayward Pl, Denver, CO 80212Off Market
- $555,4002 bd1 ba850 sqft4631 W Hayward Pl, Denver, CO 80212Off Market
- $745,3002 bd1 ba1.3k sqft4707 W Hayward Pl, Denver, CO 80212Off Market
- $862,4003 bd2 ba1.8k sqft4625 W Hayward Pl, Denver, CO 80212Off Market
- $705,7003 bd1 ba1.5k sqft4711 W Hayward Pl, Denver, CO 80212Off Market
- $1,205,6005 bd3 ba2.5k sqft4715 W Hayward Pl, Denver, CO 80212Off Market
Nearby schools
GreatSchools rating
- 9/10Edison Elementary SchoolGrades: PK-5Distance: 0.5 mi
- 9/10Skinner Middle SchoolGrades: 6-8Distance: 1.2 mi
- 5/10North High SchoolGrades: 9-12Distance: 1.3 mi
Schools provided by the listing agent
- Elementary: Edison
- Middle: Denver Montessori
- High: North
- District: Denver 1
Source: REcolorado as distributed by MLS GRID. This data may not be complete. We recommend contacting the local school district to confirm school assignments for this home.
Get a cash offer in 3 minutes
Find out how much your home could sell for in as little as 3 minutes with a no-obligation cash offer.
Estimated market value
$1,304,200
Get a cash offer in 3 minutes
Find out how much your home could sell for in as little as 3 minutes with a no-obligation cash offer.
Estimated market value
$1,304,200
- Colorado
- Denver County
- Denver
- 80212
- West Highland
- 4540 W Hayward Place
Nearby cities
Nearby neighborhoods
Nearby zip codes
Other Denver Topics
