Discover a unique fixer-upper opportunity in an up-and-coming neighborhood, offering immense potential for transformation into a charming mid-century modern flair. This property, while requiring both cosmetic updates and attention to structural concerns, stands as a promising project for investors or DIY (do it yourself) enthusiasts. The house exhibits signs of foundational issues, necessitating a thorough evaluation and potential repairs. However, the overall stability seems intact, with level floors and no apparent sloping. The extent of foundation work may range from substantial, such as the addition of piers, to minor concrete patchwork. Professional advice is recommended for prospective buyers to assess future structural and concrete work requirements. Due to these factors, we are currently seeking cash buyers only. This home is selling strictly in as-is / where-is condition.
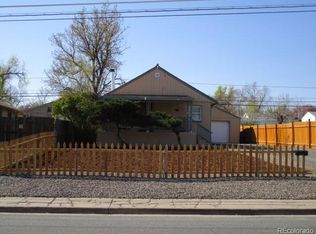
Situated in an area showing signs of revitalization, with local businesses gaining a refreshed look, this property is increasingly desirable. The neighborhood's proximity to downtown, combined with its affordable pricing, makes it an exceptional find. The property boasts a spacious lot, a large, detached garage perfect for storage or workshop needs, and the affordability of a single-family home on a sizeable parcel of land with potential for further development and customization. Stucco siding appears to be an improvement.
The roof, as observed from ground level, appears to be in satisfactory condition. The property is located opposite a seemingly well-maintained mobile home community, adding to the neighborhood's appeal.
This property represents a rare chance to own a home close to downtown at an unbeatable price. Ideal for your renovation journey. Don't miss out on this opportunity to invest in a property with tremendous potential for transformation and value enhancement. I just added some structural pics with cracks so you can see them close up before you see this in person.
Sold for $40,000
$40,000
4540 W Kentucky Avenue, Denver, CO 80219
2beds
1,259sqft
Single Family Residence
Built in 1954
7,500 Square Feet Lot
$387,800 Zestimate®
$32/sqft
$2,456 Estimated rent
Home value
$387,800
$349,000 - $423,000
$2,456/mo
Zestimate® history
Owner options
List your home for rent
$2,456/mo
Rent Zestimate®
Find your next renter with Zillow Rental Manager. Plus, with online applications, you can quickly screen prospective tenants – for free.
$2,456/mo
Rent Zestimate®
Refinance and save
$185/mo
Est. payment
Refinancing to a lower rate could help reduce your monthly payments and save thousands over the life of the loan.
$185/mo
Est. payment
Explore your selling options
Work with a Zillow partner agent
Leverage their expertise and Zillow's premium Showcase listings to get your home seen by more buyers.
Get startedList with your own agent
Get your home in front of millions of buyers by listing it on Zillow.
Learn how to do itSell it yourself
Take full control of how buyers see your home on Zillow by listing For Sale by Owner (FSBO).
List your homeWhat's special
Mid-century modern flairSpacious lotDetached garage
Zillow last checked:
Listing updated:
Listed by:
Jim Urban 303-588-7000 jimbyreferralonly@gmail.com,
Urban Companies,
Aleeca Thomas 303-933-7000,
Urban Companies
Bought with:
Alejandra Campos, 100005410
MI Solutions
Source: REcolorado as distributed by MLS GRID,MLS#: 3696768
Facts & features
Interior
Bedrooms & bathrooms
- Bedrooms: 2
- Bathrooms: 1
- Full bathrooms: 1
- Main level bathrooms: 1
- Main level bedrooms: 2
Primary bedroom
- Level: Main
- Area: 220 Square Feet
- Dimensions: 11 x 20
Bedroom
- Level: Main
- Area: 110 Square Feet
- Dimensions: 10 x 11
Bathroom
- Level: Main
Dining room
- Description: Or A Front Living Room
- Level: Main
- Area: 110 Square Feet
- Dimensions: 10 x 11
Kitchen
- Level: Main
- Area: 132 Square Feet
- Dimensions: 11 x 12
Laundry
- Description: Off Kitchen Area
- Level: Main
Heating
- Forced Air, Natural Gas
Cooling
- None
Appliances
- Included: Refrigerator
Features
- Laminate Counters
- Flooring: Linoleum, Tile, Wood
- Windows: Double Pane Windows
- Basement: Partial
Interior area
- Total structure area: 1,259
- Total interior livable area: 1,259 sqft
- Finished area above ground: 1,117
- Finished area below ground: 0
Property
Parking
- Total spaces: 2
- Parking features: Garage
- Garage spaces: 2
Features
- Levels: One
- Stories: 1
- Patio & porch: Front Porch
- Exterior features: Private Yard
- Fencing: Partial
Lot
- Size: 7,500 Square Feet
- Features: Level
Details
- Parcel number: 518306005
- Zoning: E-TU-C
- Special conditions: Standard
Construction
Type & style
- Home type: SingleFamily
- Architectural style: Mid-Century Modern
- Property subtype: Single Family Residence
Materials
- Concrete, Stucco
- Foundation: Concrete Perimeter, Slab
- Roof: Composition
Condition
- Fixer
- Year built: 1954
Utilities & green energy
- Sewer: Public Sewer
- Water: Public
Community & HOA
Community
- Subdivision: Kentucky Gardens
HOA
- Has HOA: No
Location
- Region: Denver
Financial & listing details
- Price per square foot: $32/sqft
- Tax assessed value: $438,800
- Annual tax amount: $1,805
- Date on market: 12/30/2023
- Listing terms: Cash
- Exclusions: Personal Items Of The Seller, If Any At Time Of Closing.
- Ownership: Estate
- Road surface type: Paved
Price history
| Date | Event | Price |
|---|---|---|
| 12/30/2024 | Sold | $40,000-85.5%$32/sqft |
Source: Public Record Report a problem | ||
| 1/26/2024 | Sold | $276,700+0.6%$220/sqft |
Source:  REcolorado as distributed by MLS GRID #3696768 Report a problem REcolorado as distributed by MLS GRID #3696768 Report a problem | ||
| 1/19/2024 | Pending sale | $275,000$218/sqft |
Source: REcolorado as distributed by MLS GRID #3696768 Report a problem | ||
| 1/18/2024 | Price change | $275,000-15.9%$218/sqft |
Source: REcolorado as distributed by MLS GRID #3696768 Report a problem | ||
| 1/17/2024 | Pending sale | $327,000$260/sqft |
Source: REcolorado as distributed by MLS GRID #3696768 Report a problem | ||
| 12/30/2023 | Listed for sale | $327,000+287%$260/sqft |
Source: REcolorado as distributed by MLS GRID #3696768 Report a problem | ||
| 7/28/2010 | Sold | $84,500-6.1%$67/sqft |
Source: Public Record Report a problem | ||
| 6/24/2010 | Price change | $89,950-8.9%$71/sqft |
Source: HETER AND COMPANY, INC. #871315 Report a problem | ||
| 5/30/2010 | Price change | $98,750-6%$78/sqft |
Source: HETER AND COMPANY, INC. #871315 Report a problem | ||
| 5/29/2010 | Price change | $105,000-8.3%$83/sqft |
Source: HETER AND COMPANY, INC. #871315 Report a problem | ||
| 4/10/2010 | Listed for sale | $114,500-18.2%$91/sqft |
Source: HETER AND COMPANY, INC. #871315 Report a problem | ||
| 2/20/2010 | Listing removed | $139,900$111/sqft |
Source: RE/MAX Northwest, Inc. #822456 Report a problem | ||
| 12/5/2009 | Price change | $139,900-3.2%$111/sqft |
Source: RE/MAX Northwest, Inc. #822456 Report a problem | ||
| 11/25/2009 | Price change | $144,500-3.3%$115/sqft |
Source: RE/MAX Northwest, Inc. #822456 Report a problem | ||
| 11/1/2009 | Price change | $149,500-5.7%$119/sqft |
Source: RE/MAX Northwest, Inc. #822456 Report a problem | ||
| 10/19/2009 | Listed for sale | $158,500+55.4%$126/sqft |
Source: RE/MAX Northwest, Inc. #822456 Report a problem | ||
| 2/13/2006 | Sold | $102,000-11.6%$81/sqft |
Source: Public Record Report a problem | ||
| 12/15/2004 | Sold | $115,320-26.4%$92/sqft |
Source: Public Record Report a problem | ||
| 6/21/2004 | Sold | $156,587+5.4%$124/sqft |
Source: Public Record Report a problem | ||
| 2/28/2001 | Sold | $148,500+14.3%$118/sqft |
Source: Public Record Report a problem | ||
| 3/24/2000 | Sold | $129,950$103/sqft |
Source: Public Record Report a problem | ||
Public tax history
| Year | Property taxes | Tax assessment |
|---|---|---|
| 2024 | $1,992 +10.4% | $25,710 -10.3% |
| 2023 | $1,805 +3.6% | $28,670 +26.3% |
| 2022 | $1,742 +10.9% | $22,700 -2.8% |
| 2021 | $1,571 +2.9% | $23,350 +10.3% |
| 2020 | $1,527 +24.1% | $21,172 -0.7% |
| 2019 | $1,230 | $21,319 +34.1% |
| 2018 | $1,230 +0.3% | $15,900 |
| 2017 | $1,226 +34.6% | $15,900 +36.4% |
| 2016 | $911 +49.2% | $11,660 |
| 2015 | $610 0% | $11,660 +58.6% |
| 2014 | $611 -23.2% | $7,350 -46.7% |
| 2003 | $795 +1.9% | $13,780 +3.7% |
| 2002 | $781 | $13,290 +32% |
| 2001 | -- | $10,070 |
Find assessor info on the county website
Neighborhood: Westwood
Nearby homes
- $350,2002 bd1 ba1k sqft4542 W Kentucky Ave, Denver, CO 80219Off Market
- $461,4003 bd2 ba1.8k sqft4528 W Kentucky Ave, Denver, CO 80219Off Market

- $371,8003 bd1 ba820 sqft4566 W Kentucky Ave, Denver, CO 80219Off Market

- $322,0002 bd1 ba729 sqft4580 W Kentucky Ave, Denver, CO 80219Off Market

- $809,5008 bd4 ba3.1k sqft919 S Utica St, Denver, CO 80219Off Market
- $568,8003 bd2 ba1.6k sqft922 S Vrain St, Denver, CO 80219Off Market
- $325,0002 bd1 ba812 sqft4592 W Kentucky Ave, Denver, CO 80219Off Market
- $391,7003 bd1 ba1.4k sqft4591 W Kentucky Ave, Denver, CO 80219Off Market
Nearby schools
GreatSchools rating
- 7/10Force Elementary SchoolGrades: PK-5Distance: 0.8 mi
- 4/10Kepner Beacon Middle SchoolGrades: 6-8Distance: 1 mi
- 3/10Kunsmiller Creative Arts AcademyGrades: 1-12Distance: 1.7 mi
Schools provided by the listing agent
- Elementary: Force
- Middle: Kepner
- High: John F. Kennedy
- District: Denver 1
Source: REcolorado as distributed by MLS GRID. This data may not be complete. We recommend contacting the local school district to confirm school assignments for this home.
Get a cash offer in 3 minutes
Find out how much your home could sell for in as little as 3 minutes with a no-obligation cash offer.
Estimated market value
$387,800
Get a cash offer in 3 minutes
Find out how much your home could sell for in as little as 3 minutes with a no-obligation cash offer.
Estimated market value
$387,800
- Colorado
- Denver County
- Denver
- 80219
- Westwood
- 4540 W Kentucky Avenue
Nearby cities
Nearby neighborhoods
Nearby zip codes
Other Denver Topics
