Skip main navigation
Closed
  • $495,000

    4540 Wood Duck Dr, Vadnais Heights, MN 55127

    3beds
    2,388sqft
    Single Family
    Built in 1966
    0.32 Acres Lot
    $495,200 Zestimate®
    $207/sqft
    $3,119 Estimated rent

    Home value

    $495,200

    $456,000 - $540,000

    $3,119/mo

    Zestimate® history
    Loading
    Loading...

    Owner options

    List your home for rent

    $3,119/mo

    Rent Zestimate®

    Find your next renter with Zillow Rental Manager. Plus, with online applications, you can quickly screen prospective tenants – for free.

    Learn more

    $3,119/mo

    Rent Zestimate®

    Refinance and save

    $3,225/mo

    Est. payment

    Refinancing to a lower rate could help reduce your monthly payments and save thousands over the life of the loan.

    See today's rates

    $3,225/mo

    Est. payment

    Explore your selling options

    Work with a Zillow partner agent

    Leverage their expertise and Zillow's premium Showcase listings to get your home seen by more buyers.

    Get started

    List with your own agent

    Get your home in front of millions of buyers by listing it on Zillow.

    Learn how to do it

    Sell it yourself

    Take full control of how buyers see your home on Zillow by listing For Sale by Owner (FSBO).

    List your home

    What's special

    Bathroom on each floorSituated perfectly within natureModern updates throughout
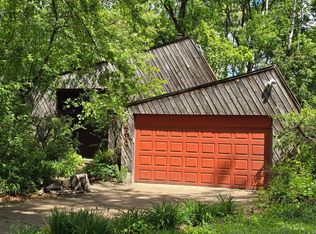
    *HIGHEST AND BEST by 5:00 PM, Sunday, June 28th* A Vadnais Heights Vision. Built in 1966, this three level A-Frame with a pool (!!) offers a series of design features that will please any mid-century lover. Additionally, modern updates throughout are a gift to the next stewards of this home. The current owners have just installed a metal roof, have re-lined the pool, and have done a myriad of other items to prepare this unique space for it's next chapter. The sweeping full-level primary bedroom on the top floor is a reminder of how sweet and spacious life can be. And with a bathroom on each floor and large gathering spaces on the main and lower levels, you'll have all the room you need to spread out with guests, family, and pool party-attenders. And don't forget the spa room, with an option to use the hot tub indoors, or open the walkout and step directly into the pool zone. Rich in outdoor gathering spaces, it's more than just the pool and yard; decks on both the front and back of the home are an outdoor chef or diner's delight. And if you're a project person, the fun doesn't have to stop in the cold months since you'll have a heated garage to tinker the winter away in. This architecturally thoughtful home is situated perfectly within nature, its neighborhood, and all of life's great and small pleasures you'll need to feel like every day is slice of vacation. Whether hanging at the pool in summer, or cozying up next to one of the fireplaces after a hot tub dip in the winter, it will be difficult to pull yourself away from the privacy and comforts of this tucked away home. When you can, more water awaits up the road at one of the many local lakes, or simply walk to grab coffee or a pie at Punch Pizza. Welcome home!

    Zillow last checked:

    Listing updated:

    Listed by:

    Brandon Meland 763-772-3076,

    Coldwell Banker Realty - Dulut

    Bought with:

    Gregory Alexander

    Atlus Real Estate

    Source: NorthstarMLS as distributed by MLS GRID,MLS#: 7099073MLS Logo

    Facts & features

    Interior

    Bedrooms & bathrooms
    • Bedrooms: 3
    • Bathrooms: 3
    • Full bathrooms: 1
    • 3/4 bathrooms: 1
    • 1/2 bathrooms: 1
    Bedroom
    • Level: Upper
    • Area: 396 Square Feet
    • Dimensions: 22x18
    Bedroom 2
    • Level: Main
    • Area: 182 Square Feet
    • Dimensions: 14x13
    Bedroom 3
    • Level: Main
    • Area: 140 Square Feet
    • Dimensions: 14x10
    Deck
    • Level: Main
    • Area: 280 Square Feet
    • Dimensions: 28x10
    Deck
    • Level: Main
    • Area: 204 Square Feet
    • Dimensions: 12x17
    Dining room
    • Level: Main
    • Area: 112 Square Feet
    • Dimensions: 14x8
    Family room
    • Level: Lower
    • Area: 580 Square Feet
    • Dimensions: 29x20
    Kitchen
    • Level: Main
    • Area: 112 Square Feet
    • Dimensions: 14x8
    Laundry
    • Level: Lower
    • Area: 228 Square Feet
    • Dimensions: 12x19
    Living room
    • Level: Main
    • Area: 323 Square Feet
    • Dimensions: 19x17
    Sauna
    • Level: Lower
    • Area: 182 Square Feet
    • Dimensions: 14x13
    Heating
    • Forced Air
    Cooling
    • Central Air
    Appliances
    • Included: Dishwasher, Dryer, Microwave, Range, Refrigerator, Washer
    Features
    • Basement: Finished,Sump Pump,Walk-Out Access
    • Number of fireplaces: 2
    Interior area
    • Total structure area: 2,708
    • Total interior livable area: 2,388 sqft
    • Finished area above ground: 1,588
    • Finished area below ground: 800

    Property

    Parking
    • Total spaces: 2
    • Parking features: Attached, Concrete, Heated Garage
    • Attached garage spaces: 2
    • Details: Garage Dimensions (22X26)
    Accessibility
    • Accessibility features: None
    Features
    • Levels: Two
    • Stories: 2
    • Patio & porch: Deck, Patio
    • Has private pool: Yes
    • Pool features: In Ground, Heated
    Lot
    • Size: 0.32 Acres
    • Dimensions: 70 x 30 x 27 x 38 x 173 x 131
    • Features: Irregular Lot, Tree Coverage - Medium
    Details
    • Additional structures: Storage Shed
    • Foundation area: 1120
    • Parcel number: 213022210033
    • Zoning description: Residential-Single Family

    Construction

    Type & style
    • Home type: SingleFamily
    • Property subtype: Single Family
    Materials
    • Roof: Age 8 Years or Less,Metal
    Condition
    • New construction: No
    • Year built: 1966

    Utilities & green energy

    • Electric: Circuit Breakers
    • Gas: Natural Gas
    • Sewer: City Sewer/Connected
    • Water: City Water/Connected

    Community & HOA

    Community
    • Subdivision: Valley Oaks 2
    HOA
    • Has HOA: No
    Location
    • Region: Vadnais Heights

    Financial & listing details

    • Price per square foot: $207/sqft
    • Tax assessed value: $477,100
    • Annual tax amount: $6,858
    • Date on market: 6/25/2026
    • Cumulative days on market: 13 days

    Price history

    DateEventPrice
    7/23/2026Sold$495,000$207/sqft
    Source: NorthstarMLS as distributed by MLS GRID #7099073 Report a problem
    7/8/2026Pending sale$495,000$207/sqft
    Source: NorthstarMLS as distributed by MLS GRID #7099073 Report a problem
    6/25/2026Listed for sale$495,000+16.3%$207/sqft
    Source: NorthstarMLS as distributed by MLS GRID #7099073 Report a problem
    7/16/2021Sold$425,500+15%$178/sqft
    Source: NorthstarMLS as distributed by MLS GRID #6006104 Report a problem
    6/11/2021Pending sale$369,900$155/sqft
    Source: NorthstarMLS as distributed by MLS GRID #6006104 Report a problem
    6/10/2021Listed for sale$369,900+128.3%$155/sqft
    Source: NorthstarMLS as distributed by MLS GRID #6006104 Report a problem
    10/16/1996Sold$162,000$68/sqft
    Source: Public Record Report a problem

    Public tax history

    YearProperty taxesTax assessment
    2025$6,306 +5.7%$477,100 +5.4%
    2024$5,966 +7.9%$452,500 +4.9%
    2023$5,528 +9.9%$431,500 +4.2%
    2022$5,032 +4.2%$414,200 +12.5%
    2021$4,830 +1.9%$368,100 +0.8%
    2020$4,740 +31.7%$365,100 +17.7%
    2019$3,600 $310,100
    2018$3,600 -1.2%$310,100 +9.2%
    2017$3,642 $284,100
    2016$3,642 -10.6%--
    2015$4,072 -3.7%$293,000
    2014$4,228 -4.3%--
    2013$4,420 +5.8%--
    2012$4,178 +9.5%--
    2011$3,814 --
    2010-- --
    2009$2,760 +4.5%--
    2008$2,642 -3.5%--
    2007$2,738 -4.4%--
    2006$2,864 +9.5%--
    2005$2,616 +6.5%--
    2004$2,456 +9.7%--
    2003$2,238 +12.2%--
    2002$1,994 -17.7%--
    2001$2,424 +2.6%--
    2000$2,362 --
    Find assessor info on the county website

    Neighborhood: 55127

    Nearby schools

    GreatSchools rating
    Get a cash offer in 3 minutes
    Find out how much your home could sell for in as little as 3 minutes with a no-obligation cash offer.
    Estimated market value
    $495,200
    Get a cash offer in 3 minutes
    Find out how much your home could sell for in as little as 3 minutes with a no-obligation cash offer.
    Estimated market value
    $495,200