NEW! NEVER LIVED IN. Ready Now! Bloomfield Homes the Primrose FE V at Sutton Fields is an impressive two-story home that blends spacious design with elegant details, featuring 4 bedrooms, 3.5 bathrooms, 2 dining areas including a formal dining room, and a 3-car garage. From the welcoming covered porch and 8-foot front door, step into a bright foyer that opens to a private study—ideal for a home office or homeschool space. Alongside a convenient mudroom, laundry, and powder bath. This home is set on an oversized interior lot and offers two secondary bedrooms downstairs, one with its own walk-in closet, plus a formal dining room accented by a striking staircase. At the back of the home, the open-concept living space showcases vaulted ceilings, window seats, and a floor-to-ceiling tile fireplace with direct vent, flowing seamlessly into the breakfast nook and deluxe kitchen with a corner pantry. The first-floor primary suite is a true retreat with a spa-inspired bath featuring dual vanities, a garden tub, separate shower, and a massive walk-in closet. Upstairs, a large game room connects to a media room and an additional bedroom with a walk-in closet and full bath, providing plenty of flexible living space. With wood and tile flooring, window coverings, an extended covered patio with a gas stub for outdoor entertaining, and thoughtful details throughout, the Primrose FE V is designed for both everyday comfort and unforgettable gatherings. Nestled in the beautiful community of Sutton Fields in Celina, this home offers more than just stunning design, it provides access to an incredible lifestyle. Sutton Fields is filled with rich amenities, including scenic green spaces, walking trails, a peaceful lake, a playground, a refreshing community pool, and even a tennis court, giving families plenty of ways to relax, play, and connect close to home. Come see for yourself why this spacious and beautifully designed home is the perfect place to call your own.
Sold
Price Unknown
4540 Wordsworth Ave, Aubrey, TX 76227
4beds
3,736sqft
Single Family Residence
Built in 2025
10,406 Square Feet Lot
$617,600 Zestimate®
$--/sqft
$4,088 Estimated rent
Home value
$617,600
$581,000 - $655,000
$4,088/mo
Zestimate® history
Owner options
List your home for rent
$4,088/mo
Rent Zestimate®
Find your next renter with Zillow Rental Manager. Plus, with online applications, you can quickly screen prospective tenants – for free.
$4,088/mo
Rent Zestimate®
Refinance and save
$550/mo
Est. payment
Refinancing to a lower rate could help reduce your monthly payments and save thousands over the life of the loan.
$550/mo
Est. payment
Explore your selling options
Work with a Zillow partner agent
Leverage their expertise and Zillow's premium Showcase listings to get your home seen by more buyers.
Get startedList with your own agent
Get your home in front of millions of buyers by listing it on Zillow.
Learn how to do itSell it yourself
Take full control of how buyers see your home on Zillow by listing For Sale by Owner (FSBO).
List your homeWhat's special
Open-concept living spaceBright foyerWood and tile flooringMedia roomVaulted ceilingsLarge game roomMassive walk-in closet
Zillow last checked:
Listing updated:
Listed by:
Marsha Ashlock 0470768 817-288-5510,
Visions Realty & Investments 817-288-5510
Bought with:
Vijaya Kollapaneni
Meru Realty, LLC
Source: NTREIS,MLS#: 21070839
Facts & features
Interior
Bedrooms & bathrooms
- Bedrooms: 4
- Bathrooms: 4
- Full bathrooms: 3
- 1/2 bathrooms: 1
Primary bedroom
- Features: Dual Sinks, Double Vanity, En Suite Bathroom, Garden Tub/Roman Tub, Linen Closet, Separate Shower, Walk-In Closet(s)
- Level: First
- Dimensions: 18 x 16
Bedroom
- Features: Walk-In Closet(s)
- Level: First
- Dimensions: 12 x 12
Bedroom
- Level: First
- Dimensions: 12 x 12
Bedroom
- Features: En Suite Bathroom, Walk-In Closet(s)
- Level: Second
- Dimensions: 12 x 12
Breakfast room nook
- Features: Breakfast Bar, Built-in Features, Eat-in Kitchen, Kitchen Island
- Level: First
- Dimensions: 13 x 7
Dining room
- Level: First
- Dimensions: 13 x 12
Game room
- Level: Second
- Dimensions: 16 x 17
Kitchen
- Features: Breakfast Bar, Built-in Features, Eat-in Kitchen, Kitchen Island, Pantry, Solid Surface Counters, Walk-In Pantry
- Level: First
- Dimensions: 13 x 10
Living room
- Features: Fireplace
- Level: First
- Dimensions: 19 x 17
Media room
- Level: Second
- Dimensions: 18 x 13
Mud room
- Features: Built-in Features, Closet
- Level: First
- Dimensions: 10 x 4
Office
- Level: First
- Dimensions: 12 x 11
Heating
- Central, Fireplace(s), Natural Gas, Zoned
Cooling
- Central Air, Ceiling Fan(s), Gas, Zoned
Appliances
- Included: Dishwasher, Electric Oven, Gas Cooktop, Disposal, Gas Water Heater, Microwave, Tankless Water Heater, Vented Exhaust Fan
- Laundry: Washer Hookup, Dryer Hookup, Laundry in Utility Room
Features
- Built-in Features, Decorative/Designer Lighting Fixtures, Double Vanity, Eat-in Kitchen, High Speed Internet, Kitchen Island, Open Floorplan, Pantry, Cable TV, Vaulted Ceiling(s), Walk-In Closet(s)
- Flooring: Carpet, Tile, Wood
- Has basement: No
- Number of fireplaces: 1
- Fireplace features: Family Room
Interior area
- Total interior livable area: 3,736 sqft
Property
Parking
- Total spaces: 3
- Parking features: Covered, Direct Access, Driveway, Enclosed, Garage Faces Front, Garage, Garage Door Opener, Oversized
- Attached garage spaces: 3
- Has uncovered spaces: Yes
Features
- Levels: Two
- Stories: 2
- Patio & porch: Front Porch, Patio, Covered
- Exterior features: Lighting, Private Yard, Rain Gutters
- Pool features: None, Community
- Fencing: Back Yard,Fenced,Privacy,Wood
Lot
- Size: 10,406 Square Feet
- Dimensions: 79.72 x 130.56
- Features: Back Yard, Corner Lot, Greenbelt, Interior Lot, Lawn, Landscaped, Subdivision, Sprinkler System, Few Trees
- Residential vegetation: Grassed
Details
- Parcel number: R1022108
Construction
Type & style
- Home type: SingleFamily
- Architectural style: Traditional,Detached
- Property subtype: Single Family Residence
Materials
- Brick, Rock, Stone
- Foundation: Slab
- Roof: Composition
Condition
- New construction: Yes
- Year built: 2025
Utilities & green energy
- Sewer: Public Sewer
- Water: Public
- Utilities for property: Sewer Available, Water Available, Cable Available
Community & HOA
Community
- Features: Clubhouse, Playground, Pool, Tennis Court(s), Trails/Paths, Curbs
- Security: Carbon Monoxide Detector(s), Smoke Detector(s)
- Subdivision: Sutton Fields
HOA
- Has HOA: Yes
- Services included: All Facilities, Association Management, Maintenance Structure
- HOA fee: $550 annually
- HOA name: Essex Association Mgmt
- HOA phone: 972-428-2030
Location
- Region: Aubrey
Financial & listing details
- Date on market: 9/26/2025
- Cumulative days on market: 146 days
- Listing terms: Cash,Conventional,FHA,VA Loan
Price history
| Date | Event | Price |
|---|---|---|
| 3/12/2026 | Sold | -- |
Source: NTREIS #21070839 Report a problem | ||
| 2/20/2026 | Pending sale | $689,000$184/sqft |
Source: NTREIS #21070839 Report a problem | ||
| 2/2/2026 | Price change | $689,000-6.9%$184/sqft |
Source: NTREIS #21070839 Report a problem | ||
| 12/3/2025 | Price change | $740,000-1.3%$198/sqft |
Source: NTREIS #21070839 Report a problem | ||
| 11/11/2025 | Price change | $750,000-2.6%$201/sqft |
Source: NTREIS #21070839 Report a problem | ||
| 10/27/2025 | Price change | $770,000-2.5%$206/sqft |
Source: NTREIS #21070839 Report a problem | ||
| 9/30/2025 | Price change | $790,000-7.3%$211/sqft |
Source: NTREIS #21070839 Report a problem | ||
| 9/26/2025 | Listed for sale | $852,156$228/sqft |
Source: NTREIS #21070839 Report a problem | ||
Public tax history
Tax history is unavailable.
Neighborhood: 76227
Nearby homes
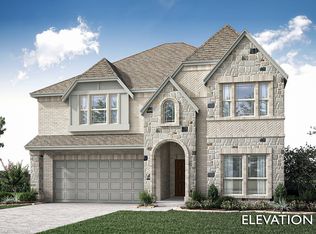
- $--5 bd4 ba3.5k sqft4536 Wordsworth Ave, Aubrey, TX 76227Sold

- $--5 bd5 ba4.2k sqft4532 Wordsworth Ave, Aubrey, TX 76227Sold
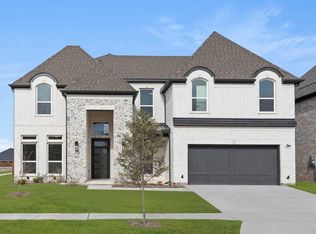
- $--5 bd4 ba3.8k sqft5621 Aiken St, Celina, TX 75009Sold
- $--5 bd4 ba3.2k sqft5613 Aiken St, Celina, TX 75009Sold

- $--5 bd4 ba3.8k sqft5609 Aiken St, Celina, TX 75009Sold
- $--6 bd4 ba4.3k sqft5624 Aiken St, Celina, TX 75009Sold
- $708,7006 bd4 ba3.9k sqft5601 Aiken St, Celina, TX 75009Off Market
- $592,2005 bd4 ba3.9k sqft5704 Aiken St, Celina, TX 75009Off Market
Nearby schools
GreatSchools rating
- 8/10Dan Christie Elementary SchoolGrades: K-5Distance: 0.9 mi
- NAMoseley Middle SchoolGrades: 6-8Distance: 1 mi
- NARichland High SchoolGrades: 9-12Distance: 2.7 mi
Schools provided by the listing agent
- Elementary: Dan Christie
- Middle: Moseley
- High: Richland
- District: Prosper ISD
Source: NTREIS. This data may not be complete. We recommend contacting the local school district to confirm school assignments for this home.
Get a cash offer in 3 minutes
Find out how much your home could sell for in as little as 3 minutes with a no-obligation cash offer.
Estimated market value
$617,600
Get a cash offer in 3 minutes
Find out how much your home could sell for in as little as 3 minutes with a no-obligation cash offer.
Estimated market value
$617,600
- Texas
- Denton County
- Celina
- 76227
- 4540 Wordsworth Ave
