Looking for a luxury home offering 4 bedrooms 4 bath 3 living room spaces huge 3 car garage high ceiling entrance with gorgeous high ceiling living room , a great sized new kitchen and dinning room It is a must see first floor is professionally newly updated ,kitchen ,living room, lightning, flooring , painting and more. Huge basement very clean and plenty of space with full 2nd kitchen and full bathroom and extra big size 5th bedroom. Donot hesitate to come make it your new home and enjoy the beautiful surrounding and beautiful back yard.a lot to talk about in this beautiful home .
For sale
$579,900
45400 William Ct, Canton, MI 48188
4beds
4,310sqft
Single Family Residence
Built in 1993
0.28 Acres Lot
$591,800 Zestimate®
$135/sqft
$33/mo HOA
What's special
- 6 days
- 1,112
- 57
Zillow last checked:
Listing updated:
Listed by:
Abir El Cheikh Ali 313-792-8030,
ARG Realty 313-792-8030
Source: Realcomp II,MLS#: 20261076230
Facts & features
Interior
Bedrooms & bathrooms
- Bedrooms: 4
- Bathrooms: 4
- Full bathrooms: 3
- 1/2 bathrooms: 1
Primary bedroom
- Level: Entry
- Area: 360
- Dimensions: 18 X 20
Bedroom
- Level: Second
- Area: 168
- Dimensions: 14 X 12
Bedroom
- Level: Second
- Area: 144
- Dimensions: 12 X 12
Bedroom
- Level: Second
- Area: 168
- Dimensions: 14 X 12
Primary bathroom
- Level: Entry
- Area: 80
- Dimensions: 10 X 8
Other
- Level: Second
- Area: 56
- Dimensions: 7 X 8
Other
- Level: Basement
- Area: 56
- Dimensions: 8 X 7
Other
- Level: Entry
- Area: 36
- Dimensions: 6 X 6
Dining room
- Level: Entry
- Area: 144
- Dimensions: 12 X 12
Family room
- Level: Entry
- Area: 252
- Dimensions: 14 X 18
Kitchen
- Level: Entry
- Area: 228
- Dimensions: 19 X 12
Other
- Level: Basement
- Area: 168
- Dimensions: 12 X 14
Laundry
- Level: Basement
- Area: 72
- Dimensions: 8 X 9
Living room
- Level: Entry
- Area: 432
- Dimensions: 18 X 24
Sitting room
- Level: Entry
- Area: 192
- Dimensions: 12 X 16
Heating
- Forced Air, Natural Gas
Appliances
- Included: Dishwasher, Dryer, Free Standing Refrigerator, Range Hood, Washer
Features
- Basement: Finished,Full
- Has fireplace: No
Interior area
- Total interior livable area: 4,310 sqft
- Finished area above ground: 2,567
- Finished area below ground: 1,743
Property
Parking
- Total spaces: 3
- Parking features: Three Car Garage, Attached
- Garage spaces: 3
Features
- Levels: Three
- Stories: 3
- Entry location: GroundLevelwSteps
- Patio & porch: Deck
- Pool features: None
Lot
- Size: 0.28 Acres
- Dimensions: 95.86 x 128.7
Details
- Parcel number: 71086030168000
- Special conditions: Short Sale No,Standard
Construction
Type & style
- Home type: SingleFamily
- Architectural style: Colonial
- Property subtype: Single Family Residence
Materials
- Brick
- Foundation: Basement, Poured, Stone
Condition
- New construction: No
- Year built: 1993
Utilities & green energy
- Sewer: Sewer At Street
- Water: Public
Community & HOA
Community
- Subdivision: GLENGARRY VILLAGE SUB 2
HOA
- Has HOA: Yes
- HOA fee: $400 annually
Location
- Region: Canton
Financial & listing details
- Price per square foot: $135/sqft
- Tax assessed value: $223,924
- Annual tax amount: $8,878
- Date on market: 9/24/2026
- Cumulative days on market: 6 days
- Listing agreement: Exclusive Right To Sell
- Listing terms: Cash,Conventional,FHA
Estimated market value
$591,800
$562,000 - $621,000
$3,823/mo
Price history
| Date | Event | Price |
|---|---|---|
| 9/24/2026 | Listed for sale | $579,900$135/sqft |
Source:  Realcomp II #20261076230 Report a problem Realcomp II #20261076230 Report a problem | ||
| 9/21/2026 | Listing removed | $579,900$135/sqft |
Source: Realcomp II #20261047468 Report a problem | ||
| 8/14/2026 | Pending sale | $579,900$135/sqft |
Source: Realcomp II #20261047468 Report a problem | ||
| 7/3/2026 | Listing removed | $3,700$1/sqft |
Source: Zillow Rentals Report a problem | ||
| 6/25/2026 | Listed for sale | $579,900+4.5%$135/sqft |
Source: Realcomp II #20261047468 Report a problem | ||
| 5/26/2026 | Listed for rent | $3,700$1/sqft |
Source: Zillow Rentals Report a problem | ||
| 11/20/2025 | Listing removed | $554,900$129/sqft |
Source: Realcomp II #20251035499 Report a problem | ||
| 9/13/2025 | Listed for sale | $554,900+4.7%$129/sqft |
Source: Realcomp II #20251035499 Report a problem | ||
| 8/8/2025 | Listing removed | $529,900$123/sqft |
Source: Realcomp II #20250027334 Report a problem | ||
| 5/21/2025 | Pending sale | $529,900$123/sqft |
Source: Realcomp II #20250027334 Report a problem | ||
| 4/23/2025 | Listed for sale | $529,900-8.6%$123/sqft |
Source: Realcomp II #20250027334 Report a problem | ||
| 6/14/2024 | Listing removed | $579,999$135/sqft |
Source: Realcomp II #20240009128 Report a problem | ||
| 4/5/2024 | Price change | $579,999-0.9%$135/sqft |
Source: Realcomp II #20240009128 Report a problem | ||
| 4/3/2024 | Price change | $584,999-0.8%$136/sqft |
Source: Realcomp II #20240009128 Report a problem | ||
| 3/29/2024 | Price change | $589,999-1.7%$137/sqft |
Source: Realcomp II #20240009128 Report a problem | ||
| 3/27/2024 | Pending sale | $599,999$139/sqft |
Source: Realcomp II #20240009128 Report a problem | ||
| 3/15/2024 | Listed for sale | $599,999$139/sqft |
Source: Realcomp II #20240009128 Report a problem | ||
| 2/28/2024 | Listing removed | -- |
Source: Realcomp II #20240009128 Report a problem | ||
| 2/17/2024 | Listed for sale | $599,999+30.4%$139/sqft |
Source: Realcomp II #20240009128 Report a problem | ||
| 9/28/2021 | Sold | $460,000+2.4%$107/sqft |
Source: Public Record Report a problem | ||
| 7/27/2021 | Pending sale | $449,000$104/sqft |
Source: Realcomp II #2210056522 Report a problem | ||
| 7/18/2021 | Listed for sale | $449,000$104/sqft |
Source: Realcomp II #2210056522 Report a problem | ||
Public tax history
| Year | Property taxes | Tax assessment |
|---|---|---|
| 2025 | -- | $235,100 +7.4% |
| 2024 | -- | $218,800 +11.1% |
| 2023 | -- | $197,000 +2.5% |
| 2022 | -- | $192,200 +3.7% |
| 2021 | -- | $185,380 0% |
| 2020 | $5,787 +11.3% | $185,400 +13.1% |
| 2019 | $5,200 | $163,970 +6.2% |
| 2018 | $5,200 | $154,360 +2.8% |
| 2017 | -- | $150,200 +5.2% |
| 2016 | $4,228 | $142,800 +4% |
| 2015 | $4,228 -66.5% | $137,360 +3.7% |
| 2013 | $12,636 +198.8% | $132,430 +12.5% |
| 2010 | $4,228 | $117,740 -13.7% |
| 2009 | -- | $136,380 -20.5% |
| 2007 | -- | $171,480 +5.1% |
| 2005 | -- | $163,230 +3% |
| 2003 | $1,289 -67.2% | $158,480 +28.2% |
| 2001 | $3,932 +4.2% | $123,661 +3.2% |
| 2000 | $3,774 | $119,827 |
Find assessor info on the county website
Monthly payment
Est. payment
Payment breakdown
Explore the cost of this home by adjusting the details. Changes won't be saved.Climate risks
Neighborhood: 48188
Similar homes
- $540,0005 bd3 ba3.3k sqft44744 Danbury Rd, Canton, MI 48188For Sale

 MLS ID #20261071386, Eric Meldrum, Real Broker, LLC. Realcomp II
 - $585,0004 bd3 ba3.5k sqft48323 Red Run Dr, Canton, MI 48187For Sale
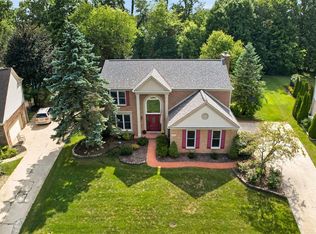 MLS ID #20261070989, Renee Bell, Island Realty - KW Advantage. Realcomp II
 - $619,9004 bd4 ba4.2k sqft1804 Hendrie, Canton, MI 48187For Sale
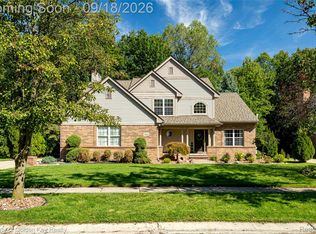 MLS ID #20261069214, Carol Lee, Golden Key Realty. Realcomp II
 - $500,0003 bd3 ba2.7k sqft42398 Trent Dr, Canton, MI 48188For Sale
 MLS ID #20261073687, Therese Antonelli, Moving The Mitten RE Group Inc. Realcomp II
 - $650,0004 bd4 ba4.6k sqft48098 Covington Ct, Canton, MI 48187For SaleMLS ID #20261069280, Thomas A Harding II, Key Realty - Monroe. Realcomp II
- $435,0003 bd3 ba2.2k sqft40111 Finley Dr, Canton, MI 48188For SaleMLS ID #20261062912, Christina Gennari, KW Domain. Realcomp II
- $619,0003 bd5 ba3.6k sqft50477 Eisenhower Dr, Canton, MI 48188For SaleMLS ID #20261059977, Kelly Knight, Coldwell Banker Professionals-Northville. Realcomp II
- $424,9004 bd3 ba2.2k sqft43182 Applewood Rd, Canton, MI 48188For SaleMLS ID #20261068923, Jerry J Cislo, Insight Realty Services LLC. Realcomp II
- $519,0004 bd4 ba3.6k sqft6552 Florence Ln, Belleville, MI 48111For SaleMLS ID #20261048258, Michael Stevenson, KW Domain. Realcomp II
- $575,0004 bd3 ba2.9k sqft660 N Sheldon Rd, Plymouth, MI 48170For SaleMLS ID #20261048200, Terri L O'Brien, Century 21 Curran & Oberski. Realcomp II
- $360,0003 bd2 ba2.1k sqft1540 Stafford Dr, Canton, MI 48188For SaleMLS ID #20261072411, Michael Perna, EXP Realty The Perna Team. Realcomp II
- $399,9004 bd2 ba2.2k sqft44597 Westminister Way, Canton, MI 48187For SaleMLS ID #20261071471, Vishal Shah, Clients First, REALTORS®. Realcomp II
- $589,6003 bd3 ba2.4k sqft369 Norborne Ave, Dearborn Heights, MI 48127For SaleMLS ID #20261076944, Ali M Beydoun, Got Key'D Realty. Realcomp II
- $635,0004 bd4 ba4.4k sqft34135 Brittany Dr, Farmington Hills, MI 48335For SaleMLS ID #20261071327, Robyn Sienkiewicz, EXP Realty Main. Realcomp II
- $565,0004 bd3 ba3.7k sqft37967 W Meadowhill Dr, Northville, MI 48167For SaleMLS ID #20261066047, Byron Suggs, Woodward Square Realty, LLC. Realcomp II
- $625,0005 bd3 ba3.4k sqft2921 Baylis Dr, Ann Arbor, MI 48108For SaleMLS ID #20261076781, Anthony Djon, Anthony Djon Luxury Real Estate. Realcomp II
- $480,0004 bd3 ba2.2k sqft8879 Indigo Ln, Ypsilanti, MI 48197For SaleMLS ID #20261077748, Evan Bassy, Keller Williams Paint Creek. Realcomp II
- $550,0004 bd3 ba2.4k sqft1027 Springfield Dr, Northville, MI 48167For SaleMLS ID #20261067766, Terri L O'Brien, Century 21 Curran & Oberski. Realcomp II
- $695,0004 bd3 ba3.7k sqft22331 Watsonia St, Dearborn, MI 48128For SaleMLS ID #20261077325, Sarah Fawaz, RE/MAX Team 2000. Realcomp II
- $598,0004 bd3 ba3.1k sqft22555 Shadowglen Dr, Farmington Hills, MI 48335For SaleMLS ID #20261070838, Jennie Avis, Berkshire Hathaway HS Kee Realty FH. Realcomp II
