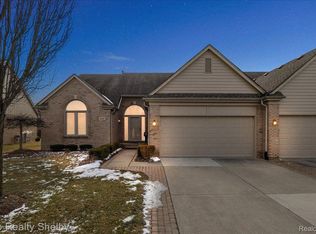
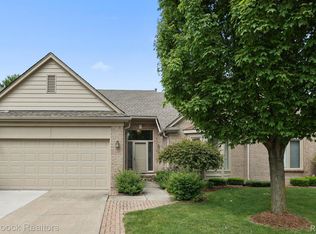
45401 Delmar Dr, Macomb, MI 48044
Home value
$365,600
$336,000 - $399,000
$3,604/mo
Owner options
$3,604/mo
Rent Zestimate®
Find your next renter with Zillow Rental Manager. Plus, with online applications, you can quickly screen prospective tenants – for free.
$3,604/mo
Rent Zestimate®
$2,718/mo
Est. payment
Refinancing to a lower rate could help reduce your monthly payments and save thousands over the life of the loan.
$2,718/mo
Est. payment
Explore your selling options
Work with a Zillow partner agent
Leverage their expertise and Zillow's premium Showcase listings to get your home seen by more buyers.
Get startedList with your own agent
Get your home in front of millions of buyers by listing it on Zillow.
Learn how to do itSell it yourself
Take full control of how buyers see your home on Zillow by listing For Sale by Owner (FSBO).
List your homeWhat's special
Zillow last checked:
Listing updated:
Dawne M Ripinski 248-330-9199,
Century 21 Curran & Oberski,
Michael Ripinski 248-264-1700,
Century 21 Curran & Oberski
Terrie L Freeman, 6501370965
Community Choice Realty Inc
Facts & features
Interior
Bedrooms & bathrooms
- Bedrooms: 3
- Bathrooms: 4
- Full bathrooms: 3
- 1/2 bathrooms: 1
Primary bedroom
- Level: Entry
- Area: 168
- Dimensions: 12 x 14
Bedroom
- Level: Entry
- Area: 156
- Dimensions: 13 x 12
Bedroom
- Level: Second
- Area: 90
- Dimensions: 9 x 10
Primary bathroom
- Level: Entry
- Area: 77
- Dimensions: 11 x 7
Other
- Level: Entry
- Area: 35
- Dimensions: 7 x 5
Other
- Level: Second
- Area: 40
- Dimensions: 8 x 5
Other
- Level: Basement
- Area: 36
- Dimensions: 6 x 6
Dining room
- Level: Entry
- Area: 117
- Dimensions: 9 x 13
Family room
- Level: Basement
- Area: 380
- Dimensions: 19 x 20
Game room
- Level: Basement
- Area: 204
- Dimensions: 12 x 17
Kitchen
- Level: Entry
- Area: 108
- Dimensions: 9 x 12
Other
- Level: Basement
- Area: 156
- Dimensions: 13 x 12
Laundry
- Level: Entry
- Area: 35
- Dimensions: 5 x 7
Living room
- Level: Entry
- Area: 330
- Dimensions: 15 x 22
Other
- Level: Entry
- Area: 90
- Dimensions: 9 x 10
Other
- Level: Basement
- Area: 112
- Dimensions: 14 x 8
Heating
- Forced Air, Natural Gas
Cooling
- Ceiling Fans, Central Air
Appliances
- Included: Dishwasher, Disposal, Dryer, Free Standing Gas Oven, Free Standing Gas Range, Humidifier, Microwave, Self Cleaning Oven, Stainless Steel Appliances, Washer
- Laundry: Laundry Room
Features
- Jetted Tub
- Basement: Finished,Interior Entry
- Has fireplace: Yes
- Fireplace features: Basement, Electric, Gas, Living Room
Interior area
- Total interior livable area: 3,092 sqft
- Finished area above ground: 1,792
- Finished area below ground: 1,300
Property
Parking
- Total spaces: 2
- Parking features: Two Car Garage, Attached, Direct Access, Driveway, Electricityin Garage, Garage Faces Front, Garage Door Opener
- Attached garage spaces: 2
Features
- Levels: One Story Up
- Stories: 1
- Entry location: GroundLevelwSteps
- Patio & porch: Deck
- Exterior features: Grounds Maintenance, Lighting, Private Entrance
- Pool features: None
Lot
- Features: Sprinklers
Details
- Parcel number: 0833476104
- Special conditions: Short Sale No,Standard
Construction
Type & style
- Home type: Condo
- Architectural style: Bungalow
- Property subtype: Condominium
Materials
- Brick, Wood Siding
- Foundation: Basement, Poured
- Roof: Asphalt
Condition
- Quick Delivery Home
- New construction: Yes
- Year built: 1999
Utilities & green energy
- Electric: Service 100 Amp, Circuit Breakers
- Sewer: Public Sewer
- Water: Public
- Utilities for property: Underground Utilities
Community & HOA
Community
- Features: Sidewalks
- Security: Carbon Monoxide Detectors, Smoke Detectors
HOA
- Has HOA: Yes
- Services included: Maintenance Grounds, Snow Removal, Trash
- HOA fee: $300 monthly
- HOA phone: 586-254-3000
Location
- Region: Macomb
Financial & listing details
- Price per square foot: $116/sqft
- Tax assessed value: $124,946
- Annual tax amount: $4,071
- Date on market: 3/5/2025
- Cumulative days on market: 12 days
- Listing agreement: Exclusive Right To Sell
- Listing terms: Cash,Conventional
- Exclusions: Exclusion(s) Do Not Exist
Price history
| Date | Event | Price |
|---|---|---|
| 4/28/2025 | Sold | $360,000-1.4%$116/sqft |
Source: | ||
| 3/17/2025 | Pending sale | $365,000$118/sqft |
Source: | ||
| 3/5/2025 | Listed for sale | $365,000+72.2%$118/sqft |
Source: | ||
| 4/13/2015 | Sold | $212,000$69/sqft |
Source: | ||
Public tax history
| Year | Property taxes | Tax assessment |
|---|---|---|
| 2025 | $4,073 +4.8% | $158,400 +2% |
| 2024 | $3,885 +5.2% | $155,300 +15.1% |
| 2023 | $3,695 +2.8% | $134,900 +9.9% |
| 2022 | $3,595 +0.2% | $122,800 +0.8% |
| 2021 | $3,589 | $121,800 +1.3% |
| 2020 | $3,589 +7.9% | $120,200 +0.3% |
| 2019 | $3,326 +4.3% | $119,800 +9.6% |
| 2018 | $3,189 +28.7% | $109,300 +8.6% |
| 2017 | $2,479 | $100,680 +0% |
| 2016 | $2,479 | $100,660 +5.6% |
| 2015 | $2,479 +174.6% | $95,280 +20.2% |
| 2011 | $903 | $79,240 -12% |
| 2009 | -- | $90,070 -6.8% |
| 2001 | $2,592 +3.4% | $96,590 +3.2% |
| 2000 | $2,507 | $93,600 |
Neighborhood: 48044
Nearby homes
- $335,0003 bd3 ba3k sqft20236 Columbia Dr, Macomb, MI 48044Sold

- $290,0002 bd2 ba1.5k sqft45337 Delmar Dr, Macomb, MI 48044Sold

- $280,0002 bd2 ba2.5k sqft45401 Diamond Pond Dr, Macomb, MI 48044Sold

- $462,1003 bd3 ba2.5k sqft45346 Riverwoods Dr, Macomb, MI 48044Off Market
- $541,1004 bd3 ba2.9k sqft45372 Riverwoods Dr, Macomb, MI 48044Off Market
- $555,8004 bd3 ba3.2k sqft20153 Barrington Ct, Macomb, MI 48044Off Market
- $430,8001 bd2 ba2k sqft45408 Riverwoods Dr, Macomb, MI 48044Off Market
- $307,4002 bd2 ba1.5k sqft45446 Diamond Pond Dr, Macomb, MI 48044Off Market
Nearby schools
GreatSchools rating
- 7/10Cherokee Elementary SchoolGrades: PK-5Distance: 1.2 mi
- 6/10Wyandot Middle SchoolGrades: 6-8Distance: 3.4 mi
- 6/10Chippewa Valley High SchoolGrades: 9-12Distance: 1.6 mi
Get a cash offer in 3 minutes
- Michigan
- Macomb County
- Macomb
- 48044
- 45401 Delmar Dr