Skip main navigation
Sold for $375,000
  • Listed by: RE/MAX LAKESIDE • Frank Sottile • Contact: 760-952-0019
    Bought with: Estate Properties
    $375,000

    45404 Driftwood Dr, Palm Desert, CA 92260

    2beds
    1,622sqft
    Condominium
    Built in 1979
    -- sqft lot
    $428,200 Zestimate®
    $231/sqft
    $2,630 Estimated rent

    Home value

    $428,200

    $394,000 - $467,000

    $2,630/mo

    Zestimate® history
    Loading
    Loading...

    Owner options

    List your home for rent

    $2,630/mo

    Rent Zestimate®

    Find your next renter with Zillow Rental Manager. Plus, with online applications, you can quickly screen prospective tenants – for free.

    Learn more

    $2,630/mo

    Rent Zestimate®

    Refinance and save

    $2,903/mo

    Est. payment

    Refinancing to a lower rate could help reduce your monthly payments and save thousands over the life of the loan.

    See today's rates

    $2,903/mo

    Est. payment

    Explore your selling options

    Work with a Zillow partner agent

    Leverage their expertise and Zillow's premium Showcase listings to get your home seen by more buyers.

    Get started

    List with your own agent

    Get your home in front of millions of buyers by listing it on Zillow.

    Learn how to do it

    Sell it yourself

    Take full control of how buyers see your home on Zillow by listing For Sale by Owner (FSBO).

    List your home

    What's special

    Spacious eleganceCozy fireplacePrivate patioLaundry facilitiesSpa areaPalm desertWalk-in closet
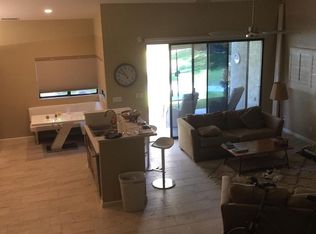
    Welcome to 45404 Driftwood Drive, Palm Desert – a stunning end unit nestled in a peaceful cul-de-sac, providing an exclusive and tranquil retreat. This exceptional property boasts a prime location, with picturesque views overlooking the inviting pool and spa area, creating an oasis of relaxation right at your doorstep. Situated just moments away from the world-renowned El Paseo Drive, residents here enjoy easy access to a plethora of culinary delights, ranging from casual to fine dining establishments. Additionally, shopping enthusiasts will find their desires fulfilled, including the Shops at Palm Desert, and golf aficionados can indulge in PGA-style courses within a stone's throw. Upon entering this remarkable unit, you'll be greeted by the spaciousness it exudes. The vaulted ceilings amplify the sense of grandeur and openness throughout. The living room, complete with a cozy fireplace, seamlessly flows into a private patio through sliding glass doors. From this vantage point, you can relish in the lush greenery and the soothing vista of the pool and spa area. Moreover, this property offers versatile spaces including a den or game room, perfect for various leisure activities, and a family room that invites gatherings and entertainment. The main bedroom suite is a true sanctuary within this home. It features a private patio, its own vaulted ceilings, and a walk-in closet designed for organization and convenience. The en-suite bathroom is equipped with his and her sinks, exemplifying a sense of luxury and functionality that complements daily life. Practicality meets style with a finished two-car garage that provides ample storage solutions and laundry facilities. The second bedroom is not to be overlooked, boasting two closets and a thoughtful layout that caters to your storage needs. The open floor plan effortlessly ties these elements together, creating a harmonious living space that you'll be proud to call home. In summary, this home combines an ideal location with spacious elegance and practicality, offering a unique opportunity for a premium desert lifestyle.

    Zillow last checked:

    Listing updated:

    Listed by:

    Frank Sottile DRE #00900300 760-952-0019,

    RE/MAX LAKESIDE

    Bought with:

    Kelly Evans, DRE #01070091

    Estate Properties

    Source: CRMLS,MLS#: EV23184315MLS LogoOriginating MLS: California Regional MLS

    Facts & features

    Interior

    Bedrooms & bathrooms
    • Bedrooms: 2
    • Bathrooms: 2
    • Full bathrooms: 2
    Rooms
    • Room types: Bedroom, Family Room, Game Room, Kitchen, Living Room, Other, Dining Room
    Bedroom
    • Features: All Bedrooms Up
    Bathroom
    • Features: Closet, Dual Sinks, Separate Shower, Vanity, Walk-In Shower
    Kitchen
    • Features: Kitchen/Family Room Combo, Tile Counters
    Other
    • Features: Walk-In Closet(s)
    Heating
    • Central
    Cooling
    • Central Air
    Appliances
    • Included: Built-In Range, Dishwasher, Electric Range, Disposal, Microwave, Refrigerator, Water Heater, Dryer, Washer
    • Laundry: In Garage
    Features
    • Breakfast Bar, Ceiling Fan(s), Ceramic Counters, Cathedral Ceiling(s), Separate/Formal Dining Room, Furnished, High Ceilings, Living Room Deck Attached, Storage, All Bedrooms Up, Walk-In Closet(s)
    • Flooring: Carpet, Tile, Vinyl
    • Windows: Double Pane Windows
    • Has fireplace: Yes
    • Fireplace features: Living Room
    • Furnished: Yes
    • Common walls with other units/homes: 1 Common Wall
    Interior area
    • Total interior livable area: 1,622 sqft

    Property

    Parking
    • Total spaces: 4
    • Parking features: Direct Access, Driveway, Garage, Workshop in Garage
    • Attached garage spaces: 2
    • Uncovered spaces: 2
    Features
    • Levels: Two
    • Stories: 2
    • Entry location: Main Level
    • Patio & porch: Concrete, Covered, Patio
    • Pool features: Community, Gunite, In Ground, Association
    • Has spa: Yes
    • Spa features: Association
    • Fencing: None
    • Has view: Yes
    • View description: Pool
    Lot
    • Size: 1,742 Square Feet
    • Features: Cul-De-Sac
    Details
    • Parcel number: 625430010
    • Zoning: PR5
    • Special conditions: Standard

    Construction

    Type & style
    • Home type: Condo
    • Property subtype: Condominium
    • Attached to another structure: Yes
    Materials
    • Drywall, Stucco
    • Roof: Tile
    Condition
    • New construction: No
    • Year built: 1979

    Utilities & green energy

    • Sewer: Public Sewer
    • Water: Public
    • Utilities for property: Electricity Connected, Natural Gas Connected, Sewer Connected, Water Connected

    Community & HOA

    Community
    • Features: Curbs, Gated, Pool
    • Security: Carbon Monoxide Detector(s), Security Gate, Gated Community
    • Subdivision: Mountain Villas (32326)
    HOA
    • Has HOA: Yes
    • Amenities included: Clubhouse, Controlled Access, Picnic Area, Pool, Spa/Hot Tub, Tennis Court(s)
    • HOA fee: $511 monthly
    • HOA name: Mountain Villas
    • HOA phone: 760-346-1161
    Location
    • Region: Palm Desert

    Financial & listing details

    • Price per square foot: $231/sqft
    • Tax assessed value: $390,149
    • Date on market: 10/3/2023
    • Cumulative days on market: 59 days
    • Listing terms: Cash,Cash to New Loan,Conventional,Cal Vet Loan,FHA,Fannie Mae,Freddie Mac,Submit,USDA Loan,VA Loan
    • Road surface type: Paved

    Price history

    DateEventPrice
    1/10/2024Sold$375,000-6%$231/sqft
    Source: CRMLS #EV23184315 Report a problem
    1/3/2024Pending sale$399,000$246/sqft
    Source: CRMLS #EV23184315 Report a problem
    12/1/2023Contingent$399,000$246/sqft
    Source: CRMLS #EV23184315 Report a problem
    11/8/2023Price change$399,000-2.7%$246/sqft
    Source: CRMLS #EV23184315 Report a problem
    10/3/2023Listed for sale$410,000$253/sqft
    Source: CRMLS #EV23184315 Report a problem

    Public tax history

    YearProperty taxesTax assessment
    2026-- $390,149 +2%
    2025$5,168 +75.7%$382,500 +88.1%
    2024$2,942 +2.7%$203,319 +2%
    2023$2,864 +2.7%$199,333 +2%
    2022$2,789 +2.6%$195,425 +2%
    2021$2,719 +1.7%$191,594 +1%
    2020$2,674 +1.7%$189,630 +2%
    2019$2,629 +1.7%$185,913 +2%
    2018$2,585 +5.4%$182,269 +2%
    2017$2,453 $178,696 +2%
    2016$2,453 +2%$175,193 +1.5%
    2015$2,404 +1.5%$172,563 +2%
    2014$2,367 $169,184 +0.5%
    2013-- $168,422 +2%
    2012-- $165,120 +2%
    2011-- $161,884 +0.8%
    2010-- $160,677 -0.2%
    2009-- $161,060 +2%
    2008-- $157,903 +2%
    2007-- $154,808 +2%
    2006-- $151,774 +2%
    2005-- $148,799 +3.9%
    2003-- $143,210 +2%
    2002-- $140,401 +17%
    2001$1,496 +7.8%$120,000 +9.1%
    2000$1,388 $110,000
    Find assessor info on the county website

    Neighborhood: 92260

    Nearby schools

    GreatSchools rating
    Get a cash offer in 3 minutes
    Find out how much your home could sell for in as little as 3 minutes with a no-obligation cash offer.
    Estimated market value
    $428,200
    Get a cash offer in 3 minutes
    Find out how much your home could sell for in as little as 3 minutes with a no-obligation cash offer.
    Estimated market value
    $428,200