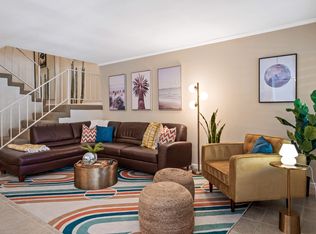
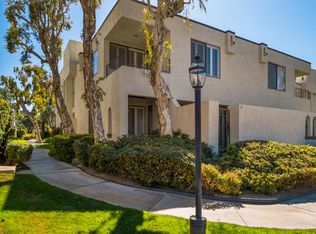
SENSATIONAL, STYLISH & CHIC best describes this fabulous condo with immaculate finishes!! The icing on the cake is the STELLAR LOCATION within close proximity to the popular El Paseo Shopping District in Palm Desert and this development is approved for SHORT TERM RENTALS! Thoughtfully designed from top to bottom, this beauty features a bright and open floor plan with expansive windows, and seamless indoor-outdoor living. The spacious living area flows effortlessly into a updated, modern chef’s kitchen equipped with gorgeous cabinetry, quartz countertops and adjacent dining nook complimented by a wet bar — perfect for entertaining. Comfort is yours in the three versatile retreats, one of which is currently staged as an office. Pamper yourself in the generous primary suite featuring wide windows, private balcony, and a luxurious spa-like bath with walk-in shower. You will love hosting gatherings in your private, wraparound patio! Recent improvements to appreciate include new luxury vinyl on the stairs and throughout the entire second level, remodeled bathrooms, new ceiling fans, new kitchen countertops, new lighting, new front door, interior painted. The community laundry can be accessed easily through your private patio. Conveniently located near your front door is ONE COVERED CARPORT SPACE along with ONE UNCOVERED PARKING SPACE! In a nutshell, this gem is the complete package ... don't delay in taking a private tour!
Sold for $547,500
Listed by: Distinctive Coast Properties • Lisa Adams • Contact: 949-338-2694
Bought with: Non-member Office
Tax assessed value
$547,500
45405 Lupine Ln Unit 16, Palm Desert, CA 92260
3beds
1,420sqft
Condominium
Built in 1973
-- sqft lot
$552,000 Zestimate®
$386/sqft
$3,421 Estimated rent
Home value
$552,000
$497,000 - $613,000
$3,421/mo
Zestimate® history
Owner options
List your home for rent
$3,421/mo
Rent Zestimate®
Find your next renter with Zillow Rental Manager. Plus, with online applications, you can quickly screen prospective tenants – for free.
$3,421/mo
Rent Zestimate®
Refinance and save
$3,944/mo
Est. payment
Refinancing to a lower rate could help reduce your monthly payments and save thousands over the life of the loan.
$3,944/mo
Est. payment
Explore your selling options
Work with a Zillow partner agent
Leverage their expertise and Zillow's premium Showcase listings to get your home seen by more buyers.
Get startedList with your own agent
Get your home in front of millions of buyers by listing it on Zillow.
Learn how to do itSell it yourself
Take full control of how buyers see your home on Zillow by listing For Sale by Owner (FSBO).
List your homeWhat's special
Private balconyImmaculate finishesNew luxury vinylExpansive windowsGorgeous cabinetryGenerous primary suitePrivate wraparound patio
Zillow last checked:
Listing updated:
Listed by:
Lisa Adams DRE #01302910 949-338-2694,
Distinctive Coast Properties
Bought with:
Non Member, DRE #0000000
Non-member Office
Source: CRMLS,MLS#: OC25110286 Originating MLS: California Regional MLS
Originating MLS: California Regional MLSFacts & features
Interior
Bedrooms & bathrooms
- Bedrooms: 3
- Bathrooms: 3
- Full bathrooms: 2
- 1/2 bathrooms: 1
- Main level bathrooms: 1
Rooms
- Room types: Bedroom, Kitchen, Living Room, Primary Bathroom, Primary Bedroom, Dining Room
Bedroom
- Features: All Bedrooms Up
Bathroom
- Features: Bathroom Exhaust Fan, Bathtub, Closet, Remodeled, Separate Shower, Tub Shower, Upgraded, Vanity, Walk-In Shower
Kitchen
- Features: Kitchen Island, Kitchen/Family Room Combo
Heating
- Central
Cooling
- Central Air
Appliances
- Included: Dishwasher, Electric Cooktop, Disposal, Microwave, Refrigerator, Water Heater
- Laundry: Common Area
Features
- Breakfast Bar, Built-in Features, Balcony, Ceiling Fan(s), Separate/Formal Dining Room, Open Floorplan, Quartz Counters, Recessed Lighting, Unfurnished, All Bedrooms Up
- Flooring: Tile, Vinyl
- Has fireplace: No
- Fireplace features: None
- Common walls with other units/homes: 2+ Common Walls
Interior area
- Total interior livable area: 1,420 sqft
Property
Parking
- Total spaces: 2
- Parking features: Assigned, Covered, Carport, Detached Carport, Guest, On Site, One Space
- Carport spaces: 1
- Uncovered spaces: 1
Accessibility
- Accessibility features: None
Features
- Levels: Two
- Stories: 2
- Entry location: 1
- Patio & porch: Enclosed, Open, Patio
- Pool features: Community, Association
- Has view: Yes
- View description: Neighborhood, Pool
Details
- Parcel number: 627400016
- Zoning: PR016
- Special conditions: Standard
Construction
Type & style
- Home type: Condo
- Architectural style: Spanish
- Property subtype: Condominium
- Attached to another structure: Yes
Materials
- Stucco
- Foundation: Slab
Condition
- Turnkey
- New construction: No
- Year built: 1973
Utilities & green energy
- Sewer: Public Sewer
- Water: Public
- Utilities for property: Electricity Connected, Natural Gas Connected, Sewer Connected, Water Connected
Community & HOA
Community
- Features: Street Lights, Sidewalks, Pool
- Security: Carbon Monoxide Detector(s), Smoke Detector(s)
- Subdivision: Sandroc (32334)
HOA
- Has HOA: Yes
- Amenities included: Maintenance Front Yard, Pool, Spa/Hot Tub, Tennis Court(s), Trash
- HOA fee: $465 monthly
- HOA name: Sandroc
- HOA phone: 760-565-7948
Location
- Region: Palm Desert
Financial & listing details
- Price per square foot: $386/sqft
- Tax assessed value: $547,500
- Date on market: 6/4/2025
- Cumulative days on market: 8 days
- Listing terms: Cash,Cash to New Loan,Conventional,1031 Exchange,VA Loan
- Inclusions: Kitchen Refrigerator
- Exclusions: Staging Items
Price history
| Date | Event | Price |
|---|---|---|
| 7/14/2025 | Sold | $547,500-8.6%$386/sqft |
Source:  CRMLS #OC25110286 Report a problem CRMLS #OC25110286 Report a problem | ||
| 6/27/2025 | Pending sale | $599,000$422/sqft |
Source: CRMLS #OC25110286 Report a problem | ||
| 6/12/2025 | Contingent | $599,000$422/sqft |
Source: CRMLS #OC25110286 Report a problem | ||
| 6/4/2025 | Listed for sale | $599,000+117.8%$422/sqft |
Source: CRMLS #OC25110286 Report a problem | ||
| 5/17/2016 | Listing removed | $1,375+1.9%$1/sqft |
Source: Rancho Mirage #216010950 Report a problem | ||
| 4/8/2014 | Listing removed | $1,350$1/sqft |
Source: Windermere Real Estate #213005700 Report a problem | ||
| 11/28/2013 | Listed for rent | $1,350$1/sqft |
Source: Windermere Real Estate #213005700 Report a problem | ||
| 9/29/2009 | Listing removed | $275,000$194/sqft |
Source: Windermere Real Estate Coachella Valley #21377141 Report a problem | ||
| 9/19/2009 | Listed for sale | $275,000$194/sqft |
Source: Windermere Real Estate Coachella Valley #21377141 Report a problem | ||
Public tax history
| Year | Property taxes | Tax assessment |
|---|---|---|
| 2026 | -- | $547,500 +27.8% |
| 2025 | $5,730 +2.4% | $428,400 +2% |
| 2024 | $5,595 +125.6% | $420,000 +150.1% |
| 2023 | $2,480 +2.8% | $167,949 +2% |
| 2022 | $2,412 +1.9% | $164,657 +2% |
| 2021 | $2,368 +2.4% | $161,429 +1% |
| 2020 | $2,312 +1.7% | $159,774 +2% |
| 2019 | $2,274 +1.7% | $156,642 +2% |
| 2018 | $2,236 +1.8% | $153,571 +2% |
| 2017 | $2,196 | $150,560 +2% |
| 2016 | $2,196 +1.9% | $147,609 +1.5% |
| 2015 | $2,156 +1.4% | $145,393 +2% |
| 2014 | $2,125 | $142,547 +0.5% |
| 2013 | -- | $141,903 +2% |
| 2012 | -- | $139,121 +2% |
| 2011 | -- | $136,394 +0.8% |
| 2010 | -- | $135,377 -0.2% |
| 2009 | -- | $135,700 +2% |
| 2008 | -- | $133,040 +2% |
| 2007 | -- | $130,433 +2% |
| 2006 | -- | $127,876 +2% |
| 2005 | -- | $125,370 +3.9% |
| 2003 | -- | $120,662 +2% |
| 2002 | -- | $118,297 +2% |
| 2001 | $1,530 +8.4% | $115,978 +10.5% |
| 2000 | $1,411 | $105,000 |
Find assessor info on the county website
Neighborhood: 92260
Nearby homes
- $386,5002 bd2 ba1.2k sqft45405 Lupine Ln UNIT 19, Palm Desert, CA 92260Off Market
- $413,5002 bd3 ba1.2k sqft45405 Lupine Ln UNIT 14, Palm Desert, CA 92260Off Market

- $410,5002 bd3 ba1.2k sqft45405 Lupine Ln UNIT 18, Palm Desert, CA 92260Off Market
- $433,0002 bd3 ba1.2k sqft45405 Lupine Ln UNIT 11, Palm Desert, CA 92260Off Market
- $418,1002 bd3 ba1.2k sqft45405 Lupine Ln UNIT 12, Palm Desert, CA 92260Off Market
- $395,3002 bd2 ba1.2k sqft45405 Lupine Ln UNIT 13, Palm Desert, CA 92260Off Market
- $433,1002 bd2 ba1.4k sqft45405 Lupine Ln UNIT 15, Palm Desert, CA 92260Off Market
- $458,5002 bd2 ba1.2k sqft45405 Lupine Ln UNIT 17, Palm Desert, CA 92260Off Market
Nearby schools
GreatSchools rating
- 7/10Abraham Lincoln Elementary SchoolGrades: K-5Distance: 1.3 mi
- 4/10La Quinta Middle SchoolGrades: 6-8Distance: 6.1 mi
- 9/10Palm Desert High SchoolGrades: 9-12Distance: 1.9 mi
Schools provided by the listing agent
- Elementary: Abraham Lincoln
- Middle: La Quinta
- High: Palm Desert
Source: CRMLS. This data may not be complete. We recommend contacting the local school district to confirm school assignments for this home.
Get a cash offer in 3 minutes
Find out how much your home could sell for in as little as 3 minutes with a no-obligation cash offer.
Estimated market value
$552,000
Get a cash offer in 3 minutes
Find out how much your home could sell for in as little as 3 minutes with a no-obligation cash offer.
Estimated market value
$552,000
- California
- Riverside County
- Palm Desert
- 92260
- 45405 Lupine Ln Unit 16
Nearby cities
Nearby neighborhoods
Nearby zip codes
Other Palm Desert Topics
