Skip main navigation
Closed
  • $585,000

    4541 199th St W, Farmington, MN 55024

    4beds
    3,003sqft
    Single Family
    Built in 2009
    0.26 Acres Lot
    $584,200 Zestimate®
    $195/sqft
    $3,198 Estimated rent

    Home value

    $584,200

    $549,000 - $619,000

    $3,198/mo

    Zestimate® history
    Loading
    Loading...

    Owner options

    List your home for rent

    $3,198/mo

    Rent Zestimate®

    Find your next renter with Zillow Rental Manager. Plus, with online applications, you can quickly screen prospective tenants – for free.

    Learn more

    $3,198/mo

    Rent Zestimate®

    Refinance and save

    $2,956/mo

    Est. payment

    Refinancing to a lower rate could help reduce your monthly payments and save thousands over the life of the loan.

    See today's rates

    $2,956/mo

    Est. payment

    Explore your selling options

    Work with a Zillow partner agent

    Leverage their expertise and Zillow's premium Showcase listings to get your home seen by more buyers.

    Get started

    List with your own agent

    Get your home in front of millions of buyers by listing it on Zillow.

    Learn how to do it

    Sell it yourself

    Take full control of how buyers see your home on Zillow by listing For Sale by Owner (FSBO).

    List your home

    What's special

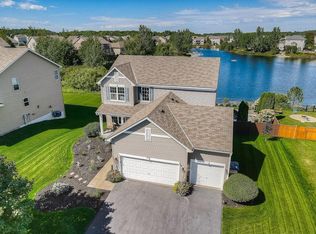
    Live the lake lifestyle you've been dreaming of! Exceptional curb appeal and stunning Lake Ann views set the stage for this beautifully maintained original-owner two-story in the highly sought-after Mystic Meadows neighborhood. With over 3,000 finished square feet above grade, this spacious home offers a thoughtful floor plan, quality finishes, and room for everyone. A welcoming Front Porch leads into the impressive two-story Foyer where soaring ceilings and abundant natural light create a wonderful first impression. The Main Level is designed for both everyday living and entertaining, featuring a spacious Living Room, Formal Dining Room, private Office, oversized Mud Room, and an expansive Family Room with a Gas Fireplace overlooking the lake. The Kitchen is the heart of the home with Cherry cabinetry, Granite countertops, Stainless Steel appliances, a center island with seating, abundant cabinet and countertop space, recessed lighting, and both Informal and Formal Dining areas. Sliding doors lead to the maintenance-free Deck where you'll enjoy beautiful west-facing lake views and spectacular sunsets. Upstairs you'll find four Bedrooms, including an impressive Owner's Suite featuring a tray-vaulted ceiling, beautiful lake views, a hidden walk-in closet, and a luxurious newly remodeled private Bath with a double vanity, tiled shower with rain shower head, handheld sprayer, tile flooring and a freestanding soaking tub. Three additional Bedrooms, a Full Bath with double vanity, and an upper-level Laundry Room complete the upper level. The Walkout Lower Level is unfinished, providing an excellent opportunity to build equity while designing additional living space to fit your needs. Step outside and enjoy everything Lake Ann has to offer. Launch your kayak or paddleboard from your own backyard, fish from a boat with an electric trolling motor, spend summer days swimming, or enjoy skating across the lake during the winter. The shoreline offers privacy while still providing beautiful lake views and direct water access. Additional features include a 3-car Garage, New Carpet on the Main Level and in the Owner's Bedroom, white trim throughout, built-in speakers, New Dishwasher (2026), in-ground sprinklers, and an outstanding location close to parks, walking trails, shopping and restaurants.

    Zillow last checked:

    Listing updated:

    Listed by:

    Christy Lundby Hill 651-216-4676,

    Edina Realty, Inc.,

    Ben Pavelka 651-324-2720

    Bought with:

    Judy F. Gillette

    Edina Realty, Inc.

    Source: NorthstarMLS as distributed by MLS GRID,MLS#: 7101203MLS Logo

    Facts & features

    Interior

    Bedrooms & bathrooms
    • Bedrooms: 4
    • Bathrooms: 3
    • Full bathrooms: 2
    • 1/2 bathrooms: 1
    Bedroom
    • Level: Upper
    • Area: 306 Square Feet
    • Dimensions: 18x17
    Bedroom 2
    • Level: Upper
    • Area: 168 Square Feet
    • Dimensions: 14x12
    Bedroom 3
    • Level: Upper
    • Area: 143 Square Feet
    • Dimensions: 13x11
    Bedroom 4
    • Level: Upper
    • Area: 156 Square Feet
    • Dimensions: 13x12
    Primary bathroom
    • Level: Upper
    • Area: 176 Square Feet
    • Dimensions: 16x11
    Dining room
    • Level: Main
    • Area: 150 Square Feet
    • Dimensions: 15x10
    Family room
    • Level: Main
    • Area: 270 Square Feet
    • Dimensions: 18x15
    Informal dining room
    • Level: Main
    • Area: 136 Square Feet
    • Dimensions: 17x8
    Kitchen
    • Level: Main
    • Area: 187 Square Feet
    • Dimensions: 17x11
    Living room
    • Level: Main
    • Area: 110 Square Feet
    • Dimensions: 11x10
    Living room
    • Level: Main
    • Area: 150 Square Feet
    • Dimensions: 15x10
    Loft
    • Level: Upper
    • Area: 99 Square Feet
    • Dimensions: 11x9
    Mud room
    • Level: Main
    • Area: 108 Square Feet
    • Dimensions: 12x9
    Office
    • Level: Main
    • Area: 110 Square Feet
    • Dimensions: 11x10
    Heating
    • Forced Air
    Cooling
    • Central Air
    Appliances
    • Included: Dishwasher, Disposal, Dryer, Microwave, Range, Refrigerator, Stainless Steel Appliance(s), Washer, Water Softener Owned
    • Laundry: Laundry Room, Upper Level
    Features
    • Basement: Full,Walk-Out Access
    • Number of fireplaces: 1
    • Fireplace features: Family Room, Gas
    Interior area
    • Total structure area: 4,490
    • Total interior livable area: 3,003 sqft
    • Finished area above ground: 3,003
    • Finished area below ground: 0

    Property

    Parking
    • Total spaces: 3
    • Parking features: Attached, Garage Door Opener
    • Attached garage spaces: 3
    • Has uncovered spaces: Yes
    Accessibility
    • Accessibility features: None
    Features
    • Levels: Two
    • Stories: 2
    • Patio & porch: Deck, Front Porch
    • On waterfront: Yes
    • Waterfront features: Lake Front, Pond
    Lot
    • Size: 0.26 Acres
    • Dimensions: 85 x 135
    Details
    • Foundation area: 1487
    • Parcel number: 145125006110
    • Zoning description: Residential-Single Family

    Construction

    Type & style
    • Home type: SingleFamily
    • Property subtype: Single Family
    Condition
    • New construction: No
    • Year built: 2009

    Utilities & green energy

    • Gas: Natural Gas
    • Sewer: City Sewer/Connected
    • Water: City Water/Connected

    Community & HOA

    Community
    • Subdivision: Mystic Meadows 1st Add
    HOA
    • Has HOA: No
    Location
    • Region: Farmington

    Financial & listing details

    • Price per square foot: $195/sqft
    • Tax assessed value: $544,500
    • Annual tax amount: $7,674
    • Date on market: 7/24/2026
    • Cumulative days on market: 7 days

    Price history

    DateEventPrice
    9/8/2026Sold$585,000+0.9%$195/sqft
    Source: NorthstarMLS as distributed by MLS GRID #7101203 Report a problem
    8/13/2026Pending sale$579,900$193/sqft
    Source: NorthstarMLS as distributed by MLS GRID #7101203 Report a problem
    8/6/2026Listed for sale$579,900+70%$193/sqft
    Source: NorthstarMLS as distributed by MLS GRID #7101203 Report a problem
    8/24/2009Sold$341,104$114/sqft
    Source: Public Record Report a problem

    Public tax history

    YearProperty taxesTax assessment
    2025$7,674 +12.2%$544,500 +0.4%
    2024$6,842 +2.6%$542,600 +0.6%
    2023$6,666 +6.6%$539,100 +5.1%
    2022$6,254 +1.4%$512,800 +18.6%
    2021$6,170 +1.2%$432,300 +2.1%
    2020$6,094 +1.9%$423,400 +5.9%
    2019$5,982 $399,900 +1%
    2018$5,982 -0.9%$395,800 +6.1%
    2017$6,038 +3.1%$373,200 +2.8%
    2016$5,854 -0.1%$363,200 +1.4%
    2015$5,860 -2.9%$358,321 +5.6%
    2014$6,037 +11.2%$339,246 +7.6%
    2013$5,429 +4.6%$315,157
    2012$5,192 -2.4%--
    2011$5,320 +383.4%--
    2010$1,101 -36.6%--
    2009$1,737 +54.3%--
    2008$1,126 +119.3%--
    2007$513 -43.7%--
    2006$912 --
    Find assessor info on the county website

    Neighborhood: 55024

    Nearby schools

    GreatSchools rating
    Get a cash offer in 3 minutes
    Find out how much your home could sell for in as little as 3 minutes with a no-obligation cash offer.
    Estimated market value
    $584,200
    Get a cash offer in 3 minutes
    Find out how much your home could sell for in as little as 3 minutes with a no-obligation cash offer.
    Estimated market value
    $584,200