Skip main navigation
Off market
  • $319,100

    4541 Amberly Oaks Ct, Tampa, FL 33614

    3beds
    1,538sqft
    Townhouse
    Built in 2006
    2,186 Square Feet Lot
    $319,100 Zestimate®
    $207/sqft
    $2,259 Estimated rent

    Home value

    $319,100

    $303,000 - $335,000

    $2,259/mo

    Zestimate® history
    Loading
    Loading...

    Owner options

    List your home for rent

    $2,259/mo

    Rent Zestimate®

    Find your next renter with Zillow Rental Manager. Plus, with online applications, you can quickly screen prospective tenants – for free.

    Learn more

    $2,259/mo

    Rent Zestimate®

    Refinance and save

    $2,488/mo

    Est. payment

    Refinancing to a lower rate could help reduce your monthly payments and save thousands over the life of the loan.

    See today's rates

    $2,488/mo

    Est. payment

    Explore your selling options

    Work with a Zillow partner agent

    Leverage their expertise and Zillow's premium Showcase listings to get your home seen by more buyers.

    Get started

    List with your own agent

    Get your home in front of millions of buyers by listing it on Zillow.

    Learn how to do it

    Sell it yourself

    Take full control of how buyers see your home on Zillow by listing For Sale by Owner (FSBO).

    List your home

    What's special

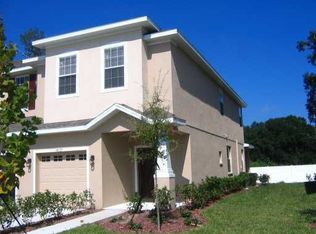
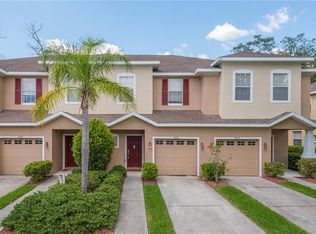
    Great townhouse in quiet and private "AMBERLY OAKS". 3/2.5 Townhome with view of pond in rear. MOVE-IN CONDITION!!! Many upgrades - Stainless Steel Appliances, Granite Countertops - JUST INSTALLED New Carpet (SEE THE LAST PICS OF NEW CARPET). Inside Utility with Water/Dryer that Convey. Gated community with security code and one car garage. HOA fees include water, trash and basic cable. Easy access to I-#275, I-#4 and Veterans. One hour to Disney and Sea Worlds, 45 minutes from the Gulf Beaches, Tropicana Field. 30 minutes to Busch Gardens, Adventure Island, Downtown, Channelside, Historic Ybor City (with wine and cigar bars, theaters, comedy club, casual dining and famous restaurants - i.e. Columbia Retaurant), Amalie Arena, Legends Field and Raymond James Stadium. Citrus Park, International and Westshore Malls are not far for shopping and more movie theaters. Also grocery and drug stores are nearby along with gas stations and Starbucks, drive-thru fast foods, etc. A MUST SEE. All measurements are to be verified by Buyer or Buyer's Agent. When submitting an offer - please include a Pre-Approval Letter and Proof of Funds to close. HOA is required and Listing Agent will provide upon acceptance of offer. Listing Agent related to Owner.

    This property is off market, which means it's not currently listed for sale or rent on Zillow. This may be different from what's available on other websites or public sources.
    Facts & features

    Interior

    Bedrooms & bathrooms
    • Bedrooms: 3
    • Bathrooms: 3
    • Full bathrooms: 2
    • 1/2 bathrooms: 1
    Heating
    • Other
    Cooling
    • Central
    Appliances
    • Laundry: Inside, Laundry Closet, Upper Floor
    Features
    • Ceiling Fans(s), Living Room/Dining Room Combo, Split Bedroom, Vaulted Ceiling(s), Walk-In Closet(s)
    • Flooring: Tile, Other, Carpet, Concrete, Hardwood
    • Windows: Blinds, Drapes
    Interior area
    • Structure area source: Public Records
    • Total interior livable area: 1,538 sqft

    Property

    Parking
    • Parking features: Garage
    Features
    • Levels: Two
    • Patio & porch: Covered, Patio
    • Exterior features: Stucco
    Lot
    • Size: 2,186 Square Feet
    • Features: Street Private, Cul-de-sac, Near Public Transit, In City Limits, Sidewalk
    • Residential vegetation: Mature Landscaping
    Details
    • Parcel number: 182820888000003000070U
    • Zoning: PD

    Construction

    Type & style
    • Home type: Townhouse
    • Architectural style: Contemporary
    Materials
    • masonry
    • Roof: Composition
    Condition
    • Year built: 2006

    Utilities & green energy

    • Sewer: Public Sewer
    • Water: Public
    • Utilities for property: Cable Available, Public, Electricity Connected, Fire Hydrant, Street Lights, Sprinkler Meter, Sewer Connected

    Community & HOA

    Community
    • Security: Gated Community, Security System Owned, Smoke Detector(s), Security System, Security Gate
    • Subdivision: AMBERLY OAKS TOWNHOUSES
    HOA
    • Has HOA: Yes
    • Amenities included: Gated
    • Services included: Cable TV, Trash, Sewer, Water
    • HOA fee: $275 monthly
    Location
    • Region: Tampa

    Financial & listing details

    • Price per square foot: $207/sqft
    • Tax assessed value: $297,127
    • Annual tax amount: $4,987

    Price history

    DateEventPrice
    7/20/2021Sold$245,000+25.6%$159/sqft
    Source: Public Record Report a problem
    4/27/2019Sold$195,000$127/sqft
    Source: Public Record Report a problem
    3/7/2019Price change$195,000-2.3%$127/sqft
    Source: COSTANTINO AND COMPANY, INC. #T3152399 Report a problem
    1/21/2019Listed for sale$199,500+75.2%$130/sqft
    Source: COSTANTINO AND COMPANY, INC. #T3152399 Report a problem
    1/31/2014Sold$113,900-53.5%$74/sqft
    Source: Stellar MLS #T2606582 Report a problem
    11/10/2010Listing removed$244,900+104.3%$159/sqft
    Source: Keller Williams - NW Tampa #T2210175 Report a problem
    11/12/2009Sold$119,900-51%$78/sqft
    Source: Public Record Report a problem
    11/8/2009Price change$244,900+104.3%$159/sqft
    Source: Nicola Ubaldini #T2210175 Report a problem
    8/14/2009Price change$119,900-14.3%$78/sqft
    Source: Keller Williams Realty Report a problem
    4/22/2009Listed for sale$139,900-39.9%$91/sqft
    Source: Keller Williams Realty Report a problem
    11/21/2006Sold$232,600$151/sqft
    Source: Public Record Report a problem

    Public tax history

    YearProperty taxesTax assessment
    2025$4,987 +8.6%$279,497 +2.9%
    2024$4,592 -4.2%$271,620 -4.6%
    2023$4,792 +6.8%$284,756 +24.7%
    2022$4,487 +67.8%$228,396 +39.3%
    2021$2,673 +3.3%$163,948 +1.4%
    2020$2,587 +76.4%$161,684 +58.7%
    2019$1,467 $101,866 +1.9%
    2018$1,467 +1.5%$99,967 -17.1%
    2017$1,445 +1.9%$120,621 +25.8%
    2016$1,419 +1.7%$95,897 +0.7%
    2015$1,396 +29.1%$95,230 +6.8%
    2014$1,081 $89,186 +15.2%
    2013$1,081 +1%$77,415 +1.7%
    2012$1,071 -14.6%$76,121 -10.5%
    2011$1,253 -1.1%$85,031 -1.5%
    2010$1,267 -61.3%$86,369 -35.6%
    2009$3,276 -10.2%$134,099 -20.8%
    2008$3,647 -14.5%$169,283 -14.1%
    2007$4,266 +2055.7%$196,970 +5527.7%
    2006$198 $3,500
    Find assessor info on the county website

    Neighborhood: Leto

    Nearby schools

    GreatSchools rating
    Schools provided by the listing agent
    • Elementary: Crestwood-HB
    • Middle: Pierce-HB
    • High: Leto-HB

    Source: The MLS. This data may not be complete. We recommend contacting the local school district to confirm school assignments for this home.

    Get a cash offer in 3 minutes
    Find out how much your home could sell for in as little as 3 minutes with a no-obligation cash offer.
    Estimated market value
    $319,100
    Get a cash offer in 3 minutes
    Find out how much your home could sell for in as little as 3 minutes with a no-obligation cash offer.
    Estimated market value
    $319,100