Skip main navigation
Sold
  • Price Unknown

    4541 Aralia St, Crowley, TX 76036

    4beds
    1,932sqft
    Single Family Residence
    Built in 2025
    5,662 Square Feet Lot
    $360,600 Zestimate®
    $--/sqft
    $2,601 Estimated rent

    Home value

    $360,600

    $335,000 - $389,000

    $2,601/mo

    Zestimate® history
    Loading
    Loading...

    Owner options

    List your home for rent

    $2,601/mo

    Rent Zestimate®

    Find your next renter with Zillow Rental Manager. Plus, with online applications, you can quickly screen prospective tenants – for free.

    Learn more

    $2,601/mo

    Rent Zestimate®

    Refinance and save

    $300/mo

    Est. payment

    Refinancing to a lower rate could help reduce your monthly payments and save thousands over the life of the loan.

    See today's rates

    $300/mo

    Est. payment

    Explore your selling options

    Work with a Zillow partner agent

    Leverage their expertise and Zillow's premium Showcase listings to get your home seen by more buyers.

    Get started

    List with your own agent

    Get your home in front of millions of buyers by listing it on Zillow.

    Learn how to do it

    Sell it yourself

    Take full control of how buyers see your home on Zillow by listing For Sale by Owner (FSBO).

    List your home

    What's special

    Stainless steel appliancesSun-soaked breakfast nookQuartz countertopsLarge walk-in closetGuest bedroomsTwin vanitiesCenter island
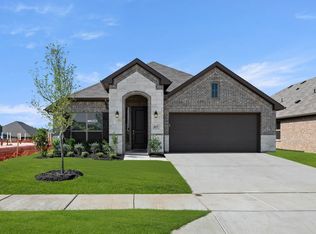
    MLS# 20974464 - Built by Landsea Homes - Ready Now! ~ This stunning four-bedroom, two-bathroom floorplan offers laid-back luxury and everyday living excitement. The kitchen is a culinary enthusiast’s paradise, featuring a center island, quartz countertops, stainless steel appliances, beautiful cabinets, and a corner walk-in pantry. From here, you can overlook the sun-soaked breakfast nook. Three thoughtfully designed guest bedrooms provide comfort and convenience, each with its own closet and easy access to a full bath. Your guests will feel right at home, with plenty of storage space for their belongings. The private primary suite boasts glorious backyard views, a luxurious primary bath with twin vanities, a garden tub, and a separate shower. The large walk-in closet adds to the sense of opulence. When it comes to convenience, nothing beats having an attached garage with internal access to the utility room that connects to the primary closet. Say goodbye to walking through rain or snow to reach your car; now you can effortlessly step out of your home and into your vehicle, shielded from the elements.

    Zillow last checked:

    Listing updated:

    Listed by:

    Ben Caballero 888-872-6006,

    HomesUSA.com 888-872-6006

    Bought with:

    Bosede Ijaseun

    Keller Williams Urban Dallas

    Source: NTREIS,MLS#: 20974464

    Facts & features

    Interior

    Bedrooms & bathrooms
    • Bedrooms: 4
    • Bathrooms: 2
    • Full bathrooms: 2
    Primary bedroom
    • Level: First
    • Dimensions: 16 x 14
    Bedroom
    • Level: First
    • Dimensions: 11 x 11
    Bedroom
    • Level: First
    • Dimensions: 11 x 11
    Bedroom
    • Level: First
    • Dimensions: 11 x 10
    Breakfast room nook
    • Level: First
    • Dimensions: 9 x 11
    Kitchen
    • Level: First
    • Dimensions: 13 x 14
    Living room
    • Level: First
    • Dimensions: 16 x 14
    Utility room
    • Level: First
    • Dimensions: 7 x 7
    Heating
    • Central, Electric, Heat Pump, Zoned
    Cooling
    • Central Air, Ceiling Fan(s), Electric, Heat Pump, Zoned
    Appliances
    • Included: Dishwasher, Electric Oven, Electric Range, Electric Water Heater, Disposal, Microwave
    • Laundry: Washer Hookup, Electric Dryer Hookup, Laundry in Utility Room
    Features
    • Granite Counters, High Speed Internet, Kitchen Island, Open Floorplan, Walk-In Closet(s)
    • Flooring: Carpet, Tile
    • Has basement: No
    • Has fireplace: No
    Interior area
    • Total interior livable area: 1,932 sqft

    Property

    Parking
    • Total spaces: 2
    • Parking features: Door-Single, Garage, Garage Door Opener
    • Attached garage spaces: 2
    Features
    • Levels: One
    • Stories: 1
    • Patio & porch: Covered
    • Exterior features: Private Yard
    • Pool features: None
    • Fencing: Back Yard,Gate,Wood
    Lot
    • Size: 5,662 Square Feet
    Details
    • Parcel number: 43041577

    Construction

    Type & style
    • Home type: SingleFamily
    • Architectural style: Traditional,Detached
    • Property subtype: Single Family Residence
    Materials
    • Brick, Fiber Cement
    • Foundation: Slab
    • Roof: Composition
    Condition
    • New construction: Yes
    • Year built: 2025

    Utilities & green energy

    • Sewer: Public Sewer
    • Water: Public
    • Utilities for property: Sewer Available, Separate Meters, Underground Utilities, Water Available
    Green energy
    • Energy efficient items: Appliances, Construction, HVAC, Insulation, Lighting, Rain/Freeze Sensors, Thermostat, Water Heater
    • Indoor air quality: Ventilation
    • Water conservation: Low-Flow Fixtures

    Community & HOA

    Community
    • Features: Curbs, Sidewalks
    • Security: Security System Owned, Security System, Carbon Monoxide Detector(s), Smoke Detector(s)
    • Subdivision: Summer Crest
    HOA
    • Has HOA: Yes
    • Services included: Association Management, Maintenance Grounds
    • HOA fee: $300 annually
    • HOA name: T&D Ross
    • HOA phone: 817-295-1828
    Location
    • Region: Crowley

    Financial & listing details

    • Date on market: 6/18/2025
    • Cumulative days on market: 53 days
    • Listing terms: Cash,Conventional,FHA,VA Loan

    Price history

    DateEventPrice
    9/10/2025Sold--
    Source: NTREIS #20974464 Report a problem
    8/11/2025Pending sale$359,999$186/sqft
    Source: NTREIS #20974464 Report a problem
    7/25/2025Price change$359,999+0%$186/sqft
    Source: NTREIS #20974464 Report a problem
    7/9/2025Price change$359,888-4.6%$186/sqft
    Source: NTREIS #20974464 Report a problem
    4/18/2025Listed for sale$377,174+10.9%$195/sqft
    Source: Landsea Holdings Corp. Report a problem
    3/1/2024Listing removed--
    Source: Antares Homes Report a problem
    2/20/2024Price change$339,990$176/sqft
    Source: Antares Homes Report a problem
    2/16/2024Listed for sale--
    Source: Antares Homes Report a problem

    Public tax history

    Tax history is unavailable.

    Neighborhood: 76036

    Nearby schools

    GreatSchools rating
    Schools provided by the listing agent
    • Elementary: Crowley
    • Middle: Richard Allie
    • High: Crowley
    • District: Crowley ISD

    Source: NTREIS. This data may not be complete. We recommend contacting the local school district to confirm school assignments for this home.

    Get a cash offer in 3 minutes
    Find out how much your home could sell for in as little as 3 minutes with a no-obligation cash offer.
    Estimated market value
    $360,600
    Get a cash offer in 3 minutes
    Find out how much your home could sell for in as little as 3 minutes with a no-obligation cash offer.
    Estimated market value
    $360,600