Skip main navigation
Closed
  • $180,000

    4541 Caddington St, Enon, OH 45323

    2beds
    1,323sqft
    Single Family Residence
    Built in 1962
    8,751 Square Feet Lot
    $212,200 Zestimate®
    $136/sqft
    $1,162 Estimated rent

    Home value

    $212,200

    $199,000 - $225,000

    $1,162/mo

    Zestimate® history
    Loading
    Loading...

    Owner options

    List your home for rent

    $1,162/mo

    Rent Zestimate®

    Find your next renter with Zillow Rental Manager. Plus, with online applications, you can quickly screen prospective tenants – for free.

    Learn more

    $1,162/mo

    Rent Zestimate®

    Refinance and save

    $1,213/mo

    Est. payment

    Refinancing to a lower rate could help reduce your monthly payments and save thousands over the life of the loan.

    See today's rates

    $1,213/mo

    Est. payment

    Explore your selling options

    Work with a Zillow partner agent

    Leverage their expertise and Zillow's premium Showcase listings to get your home seen by more buyers.

    Get started

    List with your own agent

    Get your home in front of millions of buyers by listing it on Zillow.

    Learn how to do it

    Sell it yourself

    Take full control of how buyers see your home on Zillow by listing For Sale by Owner (FSBO).

    List your home

    What's special

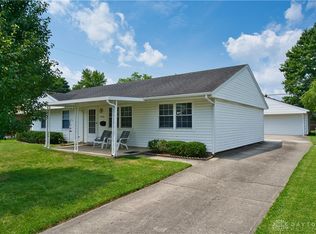
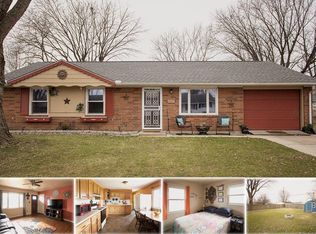
    Nice well kept 1,323 sq. ft. 2 bedroom, 1 bath home with extra large living room/dining room. This home was once a 3 bedroom home that was converted into a large master bedroom that could be converted back to a 3 bedroom home. Nice eat in kitchen, separate laundry room off the kitchen that leads out to a nice 3 season room, great for sitting back and relaxing. Extra large detached 2 car garage with plenty of room for a work shop. Out back you will find an extra concrete pad great for an RV, Boat, or outdoor patio. Yard is fully fenced in with double wide gate. Make your appointment today this property will make you feel right at home.

    Zillow last checked:

    Listing updated:

    Listed by:

    Theresa Jennings 937-397-0050,

    RE/MAX Victory + Affiliates

    Bought with:

    JOHN DOE (NON-WRIST MEMBER)

    WR

    Source: WRIST,MLS#: 1033053MLS Logo

    Facts & features

    Interior

    Bedrooms & bathrooms
    • Bedrooms: 2
    • Bathrooms: 1
    • Full bathrooms: 1
    Bedroom 1
    • Level: First
    • Area: 190 Square Feet
    • Dimensions: 10.00 x 19.00
    Bedroom 2
    • Level: First
    • Area: 120 Square Feet
    • Dimensions: 10.00 x 12.00
    Dining room
    • Level: First
    • Area: 320 Square Feet
    • Dimensions: 10.00 x 32.00
    Kitchen
    • Level: First
    • Area: 192 Square Feet
    • Dimensions: 12.00 x 16.00
    Living room
    • Level: First
    • Area: 224 Square Feet
    • Dimensions: 14.00 x 16.00
    Utility room
    • Level: First
    • Area: 35 Square Feet
    • Dimensions: 7.00 x 5.00
    Heating
    • Forced Air, Natural Gas
    Cooling
    • Central Air
    Appliances
    • Included: Dryer, Range, Refrigerator
    Features
    • Windows: Partial Window Coverings
    • Basement: None
    • Number of fireplaces: 1
    • Fireplace features: Inoperable, One Fireplace
    Interior area
    • Total structure area: 1,323
    • Total interior livable area: 1,323 sqft

    Property

    Parking
    • Total spaces: 2
    • Parking features: Garage Door Opener
    • Garage spaces: 2
    Features
    • Levels: One
    • Stories: 1
    • Patio & porch: Porch
    • Fencing: Fenced
    Lot
    • Size: 8,751 Square Feet
    • Dimensions: 0.2009
    • Features: Residential Lot
    Details
    • Parcel number: 1801000006406016
    • Zoning description: Residential

    Construction

    Type & style
    • Home type: SingleFamily
    • Architectural style: Ranch
    • Property subtype: Single Family Residence
    Materials
    • Vinyl Siding
    • Foundation: Slab
    Condition
    • Year built: 1962

    Utilities & green energy

    • Sewer: Public Sewer
    • Water: Supplied Water
    • Utilities for property: Natural Gas Connected

    Community & HOA

    HOA
    • Has HOA: No
    Location
    • Region: Enon

    Financial & listing details

    • Price per square foot: $136/sqft
    • Tax assessed value: $192,000
    • Annual tax amount: $3,236
    • Date on market: 7/14/2024
    • Listing terms: Cash,Conventional,FHA,VA Loan

    Price history

    DateEventPrice
    8/21/2024Sold$180,000-5.2%$136/sqft
    Source: WRIST #1033053 Report a problem
    7/18/2024Pending sale$189,900$144/sqft
    Source: WRIST #1033053 Report a problem
    7/14/2024Listed for sale$189,900+34.7%$144/sqft
    Source: WRIST #1033053 Report a problem
    10/28/2021Sold$141,000$107/sqft
    Source: Public Record Report a problem
    9/20/2021Pending sale$141,000+76.3%$107/sqft
    Source: DABR MLS #849873 Report a problem
    11/4/1997Sold$80,000$60/sqft
    Source: Public Record Report a problem

    Public tax history

    YearProperty taxesTax assessment
    2025$3,236 +37.5%$67,200 +57.4%
    2024$2,354 +2.4%$42,700
    2023$2,300 +0.1%$42,700
    2022$2,298 +46.4%$42,700 +22.2%
    2021$1,570 -0.2%$34,950
    2020$1,574 -0.3%$34,950 +0.8%
    2019$1,579 +26.4%$34,680 +19.1%
    2018$1,249 $29,120 +4.2%
    2017$1,249 +12.5%$27,948
    2016$1,110 -0.3%$27,948 +3.2%
    2015$1,114 $27,073
    2014$1,114 +13.6%$27,073
    2013$980 -0.8%$27,073 -5.7%
    2012$989 +1.1%$28,722
    2011$978 +2%$28,722
    2010$959 +16.5%$28,722 -4.9%
    2009$823 -0.7%$30,206
    2008$829 +0.6%$30,206
    2007$824 -3.9%$30,206 +2.1%
    2006$858 +76%$29,579
    2005$487 -73.7%$29,579 0%
    2004$1,856 +8.4%$29,580 +9%
    2003$1,712 -1.3%$27,130
    2002$1,734 +4.8%$27,130 +2.3%
    2000$1,655 $26,520
    Find assessor info on the county website

    Neighborhood: 45323

    Nearby schools

    GreatSchools rating
    Get pre-qualified for a loan
    At Zillow Home Loans, we can pre-qualify you in as little as 5 minutes with no impact to your credit score.

    An equal housing lender. NMLS #10287.