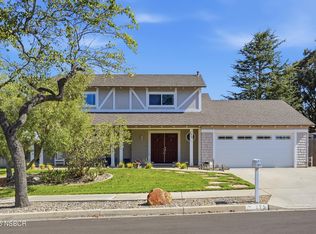
Seller is open to flooring credit for upstairs, and buyer's credit for interest rate buy down! Located on a spacious 0.29-acre corner lot in the prestigious Foxenwood Estates community, 4541 Coachman Way offers an exceptional combination of space, functionality, and charm. With 3,282 square feet of main living space--one of the largest floor plans in the community--plus an enclosed sunroom offering approximately 300 additional square feet, this home provides plenty of room to live, work, entertain, and grow.From the moment you arrive, the charming brick exterior and inviting curb appeal make a wonderful first impression. Step through the double entry doors and into a beautiful patterned-tile foyer, where new luxury vinyl plank flooring begins and continues throughout the remainder of the downstairs, offering the warmth and look of wood with easy-care maintenance.The thoughtfully designed floor plan features 4 bedrooms and 3 bathrooms, including a conveniently located downstairs bedroom and bath with shower--ideal for guests, extended family, or a home office. The main level also includes a spacious living room, formal dining area, kitchen with adjoining nook, comfortable family room, laundry room, and the enclosed sunroom that opens directly to the fenced backyard. The sunroom offers endless possibilities as a playroom, home office, hobby space, additional entertaining area, or simply a peaceful place to enjoy the sunny backyard.Upstairs, the spacious primary suite features two closets and an attached bathroom, while two additional nice-sized bedrooms and a hallway bathroom complete the upper level.Outside, the expansive corner lot provides plenty of space for entertaining, relaxing, gardening, and enjoying the outdoors. A second yard area offers exciting potential for an ADU or guest house, subject to county requirements, permits, and buyer verification. For added convenience and storage, the property also includes a spacious 3-car garage and an exterior storage shed.Conveniently located close to shops, restaurants, charming Old Town Orcutt, Highway 101 and easy access to Highway 1, (just about a 15-20 min drive to Vandenberg Space Force Base). With its generous floor plan, desirable corner lot, flexible living spaces, abundant storage, and potential for additional living accommodations, this Foxenwood Estates home truly checks all the boxes. Bring your personal touches and make this wonderful property your own--this one is sure to go fast!
For sale
Price cut: $39K (9/11)
$919,998
4541 Coachman Way, Santa Maria, CA 93455
4beds
3,282sqft
Single Family Residence
Built in 1973
0.29 Acres Lot
$909,900 Zestimate®
$280/sqft
$-- HOA
What's special
Flexible living spacesBeautiful patterned-tile foyerKitchen with adjoining nookFormal dining areaCharming brick exteriorComfortable family roomGenerous floor plan
- 49 days
- 1,023
- 33
Likely to sell faster than
Zillow last checked:
Listing updated:
Listed by:
Sonya Haifi DRE#: 01940936 805-459-7001,
P.B. & Associates
Source: North Santa Barbara County MLS,MLS#: 26001637
Facts & features
Interior
Bedrooms & bathrooms
- Bedrooms: 4
- Bathrooms: 3
- Full bathrooms: 3
Dining room
- Features: Dining Area, Breakfast Area
Heating
- Forced Air
Cooling
- Ceiling Fan(s)
Appliances
- Included: Oven/Range-Gas, Oven, Dishwasher, Gas Cooktop
- Laundry: Inside
Features
- Wet Bar
- Flooring: Carpet, Tile
- Windows: Double Pane Windows
- Number of fireplaces: 1
- Fireplace features: Family Room
Interior area
- Total structure area: 3,282
- Total interior livable area: 3,282 sqft
Property
Parking
- Total spaces: 3
- Parking features: Drive Space, Attached
- Attached garage spaces: 3
- Has uncovered spaces: Yes
Features
- Stories: 2
- Entry location: No Stairs to Entry
- Fencing: Fenced Yard,Fenced
- View description: None
Lot
- Size: 0.29 Acres
- Features: Level, Corner Lot, Yard Sprinklers, Sidewalks, Street Lights, Curbs/Gutter
Details
- Additional structures: Tool Shed
- Parcel number: 111300007
- Zoning description: Residential
- Special conditions: Standard
Construction
Type & style
- Home type: SingleFamily
- Property subtype: Single Family Residence
Materials
- Stucco
- Foundation: Slab
- Roof: Concrete
Condition
- Year built: 1973
Utilities & green energy
- Sewer: Public Sewer
- Water: Public
- Utilities for property: Cable Available
Green energy
- Green verification: Unknown
- Energy efficient items: Unknown
- Energy generation: None
Community & HOA
HOA
- Has HOA: No
Location
- Region: Santa Maria
Financial & listing details
- Price per square foot: $280/sqft
- Tax assessed value: $625,800
- Date on market: 8/14/2026
- Cumulative days on market: 49 days
- Listing terms: New Loan,Submit
- Exclusions: All Furniture/Decor Excluded As It Is Staged
- Road surface type: Paved
Estimated market value
$909,900
$864,000 - $955,000
$4,618/mo
Price history
| Date | Event | Price |
|---|---|---|
| 9/11/2026 | Price change | $919,998-4.1%$280/sqft |
Source:  North Santa Barbara County MLS #26001637 Report a problem North Santa Barbara County MLS #26001637 Report a problem | ||
| 8/14/2026 | Listed for sale | $959,000+74.4%$292/sqft |
Source: North Santa Barbara County MLS #26001637 Report a problem | ||
| 6/7/2019 | Sold | $550,000+7.2%$168/sqft |
Source: Public Record Report a problem | ||
| 12/22/2016 | Sold | $513,000$156/sqft |
Source: Public Record Report a problem | ||
Public tax history
| Year | Property taxes | Tax assessment |
|---|---|---|
| 2026 | -- | $625,800 +2% |
| 2025 | $7,943 +1.9% | $613,530 +2% |
| 2024 | $7,792 +1.5% | $601,501 +2% |
| 2023 | $7,677 +1.4% | $589,708 +2% |
| 2022 | $7,568 +2.1% | $578,146 +2% |
| 2021 | $7,410 +0.7% | $566,811 +1% |
| 2020 | $7,359 +4.8% | $561,000 +5.1% |
| 2019 | $7,023 +1.3% | $533,725 +2% |
| 2018 | $6,931 +3.8% | $523,260 +2% |
| 2017 | $6,677 +60.6% | $513,000 +76.6% |
| 2016 | $4,159 +64.8% | $290,549 +1.5% |
| 2015 | $2,523 | $286,186 +2% |
| 2014 | $2,523 | $280,581 +2.5% |
| 2012 | -- | $273,838 +2% |
| 2011 | -- | $268,469 +0.8% |
| 2010 | -- | $266,463 -0.2% |
| 2009 | -- | $267,097 +2% |
| 2008 | -- | $261,861 +2% |
| 2007 | -- | $256,727 +2% |
| 2006 | -- | $251,694 +2% |
| 2005 | -- | $246,760 +3.9% |
| 2003 | -- | $237,489 +2% |
| 2002 | -- | $232,833 +2% |
| 2001 | -- | $228,269 +2% |
| 2000 | -- | $223,794 |
Find assessor info on the county website
Monthly payment
Est. payment
Payment breakdown
Explore the cost of this home by adjusting the details. Changes won't be saved.Climate risks
Neighborhood: 93455
Similar homes
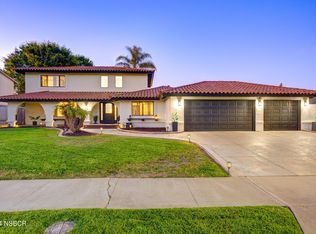
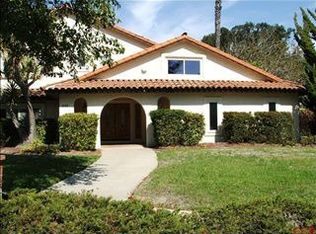
- $918,0004 bd3 ba2.2k sqft731 Foxenwood Dr, Santa Maria, CA 93455For Sale
 MLS ID #26001492, Bonnie Doyal. North Santa Barbara County MLS
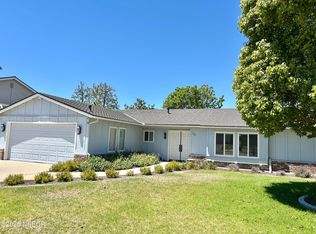
 - $875,0005 bd4 ba2.1k sqft455 Meadowbrook Dr, Santa Maria, CA 93455For Sale
 MLS ID #26001886, Shiloh Flagg. North Santa Barbara County MLS
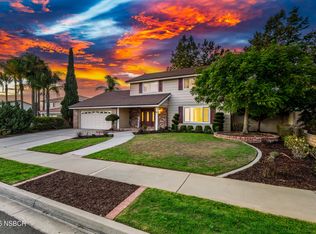
 - $899,0004 bd3 ba2.4k sqft4386 Valley Dr, Santa Maria, CA 93455For Sale
 MLS ID #26001861, Debra Lynn Nicoll. North Santa Barbara County MLS
 - $899,9004 bd3 ba2k sqft275 Meadowbrook Dr, Santa Maria, CA 93455For Sale
 MLS ID #26001008, Brandon Smith. North Santa Barbara County MLS
