Skip main navigation
Off market
  • Tax assessed value
    $236,348

    4541 Copeland Loop Unit 104, Littleton, CO 80126

    1beds
    1baths
    667sqft
    Condo
    Built in 2005
    -- sqft lot
    $-- Zestimate®
    $354/sqft
    $1,862 Estimated rent

    Home value

    Not available

    Estimated sales range

    Not available

    $1,862/mo

    Zestimate® history
    Loading
    Loading...

    Owner options

    List your home for rent

    $1,862/mo

    Rent Zestimate®

    Find your next renter with Zillow Rental Manager. Plus, with online applications, you can quickly screen prospective tenants – for free.

    Learn more

    $1,862/mo

    Rent Zestimate®

    Refinance and save

    $1,753/mo

    Est. payment

    Refinancing to a lower rate could help reduce your monthly payments and save thousands over the life of the loan.

    See today's rates

    $1,753/mo

    Est. payment

    Explore your selling options

    Work with a Zillow partner agent

    Leverage their expertise and Zillow's premium Showcase listings to get your home seen by more buyers.

    Get started

    List with your own agent

    Get your home in front of millions of buyers by listing it on Zillow.

    Learn how to do it

    Sell it yourself

    Take full control of how buyers see your home on Zillow by listing For Sale by Owner (FSBO).

    List your home

    What's special

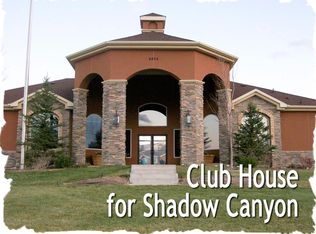

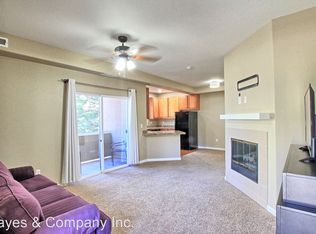
    This beautiful, well maintained 1 bedroom 1 bathroom condo in Shadow Canyon's gated community is sure to please the most discerning of buyers. The open-concept layout provides functionality throughout, perfect for entertaining or retreating after a long day of work. Boasting brand-new carpet and fresh paint, this home is move-in ready, awaiting your finishing touches. The efficient kitchen features a stainless steel refrigerator, stove, dishwasher, microwave, tons of cabinet space, and under cabinet lighting. The bedroom has a walk-in closet with a second entrance to the spacious bathroom. The washer and dryer is included. The single car garage with electrical shop-ready with 1 reserved spot and plenty of visitor parking close to the unit. Conveniently located off C-470 with quick access to I-25, DTC, Park Meadows, Light Rail, Chatfield Reservoir, shopping, and much more. The clubhouse offers a relaxing pool and spa, with a fitness center and a party room. Hurry - this one won't last!

    This property is off market, which means it's not currently listed for sale or rent on Zillow. This may be different from what's available on other websites or public sources.
    Facts & features

    Interior

    Bedrooms & bathrooms
    • Bedrooms: 1
    • Bathrooms: 1
    Heating
    • Forced air, Gas
    Cooling
    • Central
    Appliances
    • Included: Dryer, Microwave, Range / Oven, Refrigerator, Washer
    Features
    • Eating Space / Kitchen, Open Floor Plan, Kitchen Island, Master Bath, Master Suite, Handicap Accessible, Pet Free, Exercise Room
    • Flooring: Carpet, Laminate
    • Has fireplace: Yes
    Interior area
    • Total interior livable area: 667 sqft

    Property

    Parking
    • Total spaces: 2
    • Parking features: Garage - Attached, Garage - Detached, Off-street
    Features
    • Exterior features: Stone
    • Has view: Yes
    • View description: Mountain
    Details
    • Parcel number: 223106203028

    Construction

    Type & style
    • Home type: Condo
    • Architectural style: 5+ Plex (1 unit)
    Materials
    • Frame
    • Roof: Composition
    Condition
    • Year built: 2005

    Utilities & green energy

    • Water: Public

    Community & neighborhood

    Community
    • Community features: Fitness Center
    Location
    • Region: Littleton

    HOA & financial

    HOA
    • Has HOA: Yes
    • HOA fee: $258 monthly
    • Services included: Snow Removal, Community Pool, Clubhouse, Exterior Maintenance w/ Roof, Trash Removal, Water, Sewer, Road Maintenance, Common Area Grounds Maintenance

    Other

    Other facts
    • Heating: Hot Water
    • School District: Douglas RE-1
    • Structural Style: Condominium
    • Exterior Features: Balcony
    • Construction Methods: Frame, Brick
    • Interior Features: Eating Space / Kitchen, Open Floor Plan, Kitchen Island, Master Bath, Master Suite, Handicap Accessible, Pet Free, Exercise Room
    • Kitchen Appliances: Smoke Alarm
    • Site Features: Adjacent to Open Space
    • Water Source: Public
    • Association Fee Includes: Snow Removal, Community Pool, Clubhouse, Exterior Maintenance w/ Roof, Trash Removal, Water, Sewer, Road Maintenance, Common Area Grounds Maintenance
    • Construction Materials: Brick, Adobe
    • Association Fee Frequency: Monthly
    • Laundry Availability: Washer/Dryer Included
    • Architectural Style: 5+ Plex (1 unit)

    Price history

    DateEventPrice
    12/15/2021Sold$275,000+27.9%$412/sqft
    Source: HomeSmart Intl Solds #9529186_80126_104 Report a problem
    8/21/2017Sold$215,000+2.4%$322/sqft
    Source: Agent Provided Report a problem
    7/13/2017Listed for sale$210,000+180%$315/sqft
    Source: Kip Rasmussen #8004510 Report a problem
    3/18/2016Listing removed$1,250$2/sqft
    Source: Owner Report a problem
    2/4/2016Listed for rent$1,250+39.7%$2/sqft
    Source: Owner Report a problem
    4/8/2014Listing removed$895$1/sqft
    Source: Copeland Street LTD Report a problem
    2/20/2014Price change$895-10.1%$1/sqft
    Source: Copeland Street LTD Report a problem
    1/22/2014Listed for rent$995-13.5%$1/sqft
    Source: Copeland Street LTD Report a problem
    1/19/2013Listing removed$1,150$2/sqft
    Source: Hotpads for Rent Report a problem
    12/20/2012Listed for rent$1,150$2/sqft
    Source: Hotpads for Rent Report a problem
    11/8/2012Listing removed$75,000$112/sqft
    Source: creed smith & company, inc #1104364 Report a problem
    11/1/2012Pending sale$75,000$112/sqft
    Source: creed smith & company, inc #1104364 Report a problem
    10/26/2012Price change$75,000-6.3%$112/sqft
    Source: creed smith & company, inc #1104364 Report a problem
    10/19/2012Listed for sale$80,000$120/sqft
    Source: creed smith & company, inc #1104364 Report a problem
    10/13/2012Pending sale$80,000$120/sqft
    Source: creed smith & company, inc #1104364 Report a problem
    10/6/2012Listed for sale$80,000$120/sqft
    Source: creed smith & company, inc #1104364 Report a problem
    9/28/2012Pending sale$80,000$120/sqft
    Source: creed smith & company, inc #1104364 Report a problem
    9/22/2012Price change$80,000-22.3%$120/sqft
    Source: creed smith & company, inc #1104364 Report a problem
    9/14/2012Listed for sale$102,900$154/sqft
    Source: creed smith & company, inc #1104364 Report a problem
    7/24/2012Listing removed$102,900$154/sqft
    Source: creed smith & company, inc #1104364 Report a problem
    7/19/2012Pending sale$102,900$154/sqft
    Source: creed smith & company, inc #1104364 Report a problem
    6/21/2012Listed for sale$102,900+21.1%$154/sqft
    Source: creed smith & company, inc #1104364 Report a problem
    4/12/2012Listing removed$85,000$127/sqft
    Source: Keller Williams Realty DTC #1040438 Report a problem
    2/28/2012Price change$85,000+21.4%$127/sqft
    Source: Keller Williams Realty DTC #1040438 Report a problem
    1/21/2012Pending sale$70,000$105/sqft
    Source: Keller Williams Realty DTC #1040438 Report a problem
    1/4/2012Listed for sale$70,000$105/sqft
    Source: Keller Williams Realty DTC #1040438 Report a problem

    Public tax history

    YearProperty taxesTax assessment
    2021-- $16,900

    Find assessor info on the county website

    Neighborhood: 80126

    Nearby schools

    GreatSchools rating
    Schools provided by the listing agent
    • Elementary: Cougar Run
    • Middle: Cresthill
    • High: Highlands Ranch
    • District: Douglas RE-1

    Source: The MLS. This data may not be complete. We recommend contacting the local school district to confirm school assignments for this home.

    Get pre-qualified for a loan
    At Zillow Home Loans, we can pre-qualify you in as little as 5 minutes with no impact to your credit score.

    An equal housing lender. NMLS #10287.