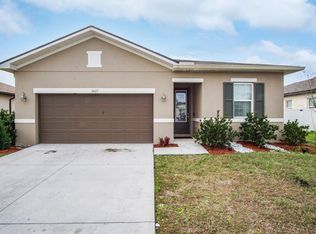
AVAILABLE NOW! Enjoy this beautiful 2025-built 4-bedroom, 3-bathroom home located at 4541 Deer Run Rd in St. Cloud! Designed with modern living in mind, this move-in-ready home features a bright and spacious open-concept floor plan with abundant natural light and plenty of room for everyday living and entertaining. The modern kitchen flows seamlessly into the main living and dining areas, creating an inviting space for family and guests.The spacious primary suite offers a private bathroom and walk-in closet, while three additional bedrooms and two additional bathrooms provide flexibility for family, guests, a home office, or additional living space. Enjoy central A/C, ceiling fans, a dedicated laundry area, patio, and a generous lot with plenty of outdoor space to relax and enjoy Florida living. This home offers the perfect combination of space, comfort, and convenience. Enjoy easy access to shopping, supermarkets, restaurants, schools, parks, and major roadways with convenient connections to Kissimmee, Lake Nona, Orlando, and surrounding Central Florida areas. Don't miss the opportunity to make this beautiful newer home yours! Application Details: The application fee is $95 each adult. We conduct credit, eviction, and background checks, along with pet screening. Completed applications are processed on a first-come, first-served basis, and applicants are welcome to apply prior to viewing the property. The security deposit may vary from 1x to 2x months' rent. NOTE: ALL PROPERTY MANAGER residents are enrolled in the Resident Benefits Package (RBP) for $60.00/month, which includes renters insurance, pest control treatment, HVAC air filter delivery (for applicable properties), credit building with timely rent payments, $1M Identity Protection, move-in concierge service for utility connection and home service setup, our resident rewards program, and much more!
Home for rent
$2,000/moFees may apply
4541 Deer Run Rd, Saint Cloud, FL 34772
4beds
1,780sqft
Price may not include required fees and charges. Learn more|
Manufactured
Available now
Cats, dogs OK
Air conditioner, central air
In unit laundry
Central
What's special
Private bathroomThree additional bedroomsTwo additional bathroomsAbundant natural lightCeiling fansDedicated laundry areaSpacious primary suite
- --
- on Zillow |
- --
- views |
- --
- saves |
Zillow last checked:
Listing updated:
Travel times

Let’s turn your rent into credit progress
Build credit history with every on-time payment and get credit for the payment you’re already making.
Facts & features
Interior
Bedrooms & bathrooms
- Bedrooms: 4
- Bathrooms: 3
- Full bathrooms: 3
Heating
- Central
Cooling
- Air Conditioner, Central Air
Appliances
- Included: Dishwasher, Dryer, Electric Water Heater, Microwave Oven, Range, Washer
- Laundry: In Unit, Inside
Features
- Ceiling Fan(s), Ceiling Fan(s), Living Room/Dining Room Combo, Walk-In Closet(s)
Interior area
- Total interior livable area: 1,780 sqft
Property
Parking
- Details: Contact manager
Features
- Stories: 1
- Exterior features: Living Room/Dining Room Combo
Details
- Parcel number: 312631509000010570
Construction
Type & style
- Home type: MobileManufactured
- Property subtype: Manufactured
Condition
- Year built: 2025
Utilities & green energy
- Utilities for property: Sewage, Water
Building
Management
- Pets allowed: Yes
Community & HOA
Location
- Region: Saint Cloud
Financial & listing details
- Lease term: 12 Months
Nearby apartments for rent
Price history
| Date | Event | Price |
|---|---|---|
| 9/22/2026 | Listed for rent | $2,000+2.6%$1/sqft |
Source: Stellar MLS #S5158088 Report a problem | ||
| 2/5/2026 | Listing removed | $1,950$1/sqft |
Source: Zillow Rentals Report a problem | ||
| 12/23/2025 | Price change | $1,950-11.4%$1/sqft |
Source: Zillow Rentals Report a problem | ||
| 11/22/2025 | Listed for rent | $2,200$1/sqft |
Source: Zillow Rentals Report a problem | ||
Neighborhood: 34772
Nearby schools
GreatSchools rating
- 6/10Michigan Avenue Elementary SchoolGrades: PK-5Distance: 4 mi
- 6/10Middle School AAGrades: 6-8Distance: 6.3 mi
- 5/10Harmony High SchoolGrades: 9-12Distance: 6.4 mi