Skip main navigation
Off market
  • $249,000

    4541 E Norwood Ct, Wichita, KS 67220

    4beds
    3baths
    2,137sqft
    SingleFamily
    Built in 1981
    10,018 Square Feet Lot
    $249,000 Zestimate®
    $117/sqft
    $1,988 Estimated rent

    Home value

    $249,000

    $237,000 - $261,000

    $1,988/mo

    Zestimate® history
    Loading
    Loading...

    Owner options

    List your home for rent

    $1,988/mo

    Rent Zestimate®

    Find your next renter with Zillow Rental Manager. Plus, with online applications, you can quickly screen prospective tenants – for free.

    Learn more

    $1,988/mo

    Rent Zestimate®

    Refinance and save

    $1,304/mo

    Est. payment

    Refinancing to a lower rate could help reduce your monthly payments and save thousands over the life of the loan.

    See today's rates

    $1,304/mo

    Est. payment

    Explore your selling options

    Work with a Zillow partner agent

    Leverage their expertise and Zillow's premium Showcase listings to get your home seen by more buyers.

    Get started

    List with your own agent

    Get your home in front of millions of buyers by listing it on Zillow.

    Learn how to do it

    Sell it yourself

    Take full control of how buyers see your home on Zillow by listing For Sale by Owner (FSBO).

    List your home

    What's special

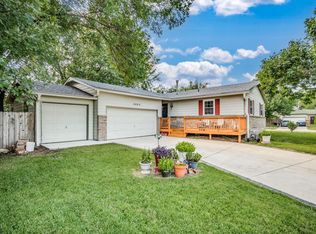
    Welcome home to this well-maintained 4bed/2.5bath/2-car bi-level on a large, private corner lot in a quiet cul-de-sac. This home has excellent curb appeal, offering fresh paint with a contemporary color scheme, new exterior light fixtures, mature trees, and low-maintenance landscape. As you enter the home, you'll find that that it's airy and bright, boasting modern fans/fixtures and lots of fresh interior paint. The living room is spacious, opening up to the dining area - both with rich laminate wood floors. The kitchen has been remodeled to include new counter tops, subway tile back splash, new sink and faucet with lifetime warranty, and a full set of appliances for the buyer's convenience. The master boasts a beautiful new 3/4 bath showcasing an elegantly-tiled shower with new doors, tiled floor, new counter tops, and freshly-painted vanity. Both additional main floor bedrooms are clean and bright with ample closet space. The hall bath features neutral colors, tiled shower surround, new counter tops, and freshly painted cabinets. Downstairs in the view-out basement, you'll find a large family/rec room with wood burning stone-faced fireplace, large 4th bedroom with walk-in closet, 3rd bath with lots of built-in storage capacity, and a sizeable laundry/mechanical room. Mechanical upgrades include new windows (excluding the 2 front basement windows), newer sliding door with built-in blinds, high efficiency furnace, and new 50-year siding. Exterior amenities include a newer 8x12 shed, rear deck, patio, raised-garden bed, two new trees (a burgundy maple and a Japanese cherry), and a fully-fenced yard. The neighbors' trees are well-placed, making the yard secluded from the view of others. This home sits in a quiet neighborhood with friendly neighbors, close to K-96, Koch Industries, and Chisolm Creek Park. Deer and wild turkeys are common guests in the area due to the proximity of the park. Finally, this home has no special taxes. They're going fast in this price range and condition - give us a call today before it's gone! *See the 3D tour for a virtual reality walk through of this home.*

    This property is off market, which means it's not currently listed for sale or rent on Zillow. This may be different from what's available on other websites or public sources.
    Facts & features

    Interior

    Bedrooms & bathrooms
    • Bedrooms: 4
    • Bathrooms: 3
    Heating
    • Forced air, Electric, Gas
    Cooling
    • Central
    Appliances
    • Included: Dishwasher, Garbage disposal, Range / Oven, Refrigerator
    • Laundry: Lower Level
    Features
    • Ceiling Fan(s), Walk-In Closet(s), Living/Dining Combo, Electric Hookup
    • Flooring: Carpet, Laminate, Linoleum / Vinyl
    • Doors: Storm Door(s)
    • Windows: Window Coverings, Storm Windows/Ins Glass
    • Basement: Finished
    • Has fireplace: Yes
    • Fireplace features: Wood Burning, One, Family Room, Fireplace Doors/Screens
    Interior area
    • Total interior livable area: 2,137 sqft
    • Finished area below ground: 959

    Property

    Parking
    • Total spaces: 2
    • Parking features: Garage - Attached
    Features
    • Patio & porch: Deck, Patio
    • Exterior features: Stucco, Wood, Cement / Concrete
    • Fencing: Wood
    • Frontage type: Paved Frontage
    Lot
    • Size: 10,018 Square Feet
    • Features: Corner Lot, Cul-de-Sac
    Details
    • Additional structures: Storage
    • Parcel number: 087097350440300800
    • Other equipment: Range Hood, Electronic Air Filter

    Construction

    Type & style
    • Home type: SingleFamily
    • Architectural style: Traditional
    Materials
    • Frame
    • Foundation: Other
    • Roof: Composition
    Condition
    • Year built: 1981

    Utilities & green energy

    • Electric: 220 Volts in Laundry
    • Sewer: Sewer
    • Water: Public
    • Utilities for property: Natural Gas

    Community & HOA

    Community
    • Security: Security Lights
    Location
    • Region: Wichita

    Financial & listing details

    • Price per square foot: $117/sqft
    • Tax assessed value: $226,500
    • Annual tax amount: $2,770

    Price history

    DateEventPrice
    1/15/2021Sold--
    Source: BHHS PenFed solds #6341499633502207863 Report a problem
    12/24/2020Pending sale$185,000$87/sqft
    Source: SCKMLS as distributed by MLS GRID #590493 Report a problem
    12/22/2020Listed for sale$185,000+32.2%$87/sqft
    Source: RE/MAX PREMIER #590493 Report a problem
    6/29/2015Sold--
    Source: SCKMLS as distributed by MLS GRID #502657 Report a problem
    4/16/2015Listed for sale$139,900+24.9%$65/sqft
    Source: Coldwell Banker Plaza Real Estate #502657 Report a problem
    3/26/2014Sold--
    Source: Agent Provided Report a problem
    2/4/2014Price change$112,000-2.6%$52/sqft
    Source: Homepath #361027 Report a problem
    12/12/2013Listed for sale$115,000$54/sqft
    Source: RE/MAX Realty Professionals #361027 Report a problem
    7/22/2013Sold--
    Source: Public Record Report a problem

    Public tax history

    YearProperty taxesTax assessment
    2025$2,770 +21.6%$26,048 +21.8%
    2024$2,279 -4%$21,381
    2023$2,374 $21,381
    2022-- --
    2021$2,018 -0.4%--
    2020$2,026 +9%$17,699 +9%
    2019$1,858 +2%$16,238 +2.2%
    2018$1,821 +4%$15,882
    2017$1,751 +106.5%--
    2016$848 -49.6%--
    2015$1,683 +2.1%--
    2014$1,649 --
    2013-- --
    2012-- --
    2011-- $13,973 +12.9%
    2008-- $12,375 +3%
    2007-- $12,018
    2006-- $12,018 +9%
    2005-- $11,029
    2004-- $11,029 +6%
    2003-- $10,408 +9.4%
    2002-- $9,511 +3%
    2000-- $9,235
    Find assessor info on the county website

    Neighborhood: Northeast Heights

    Nearby schools

    GreatSchools rating
    Schools provided by the listing agent
    • Elementary: Buckner
    • Middle: Stucky
    • High: Heights
    • District: Wichita School District (USD 259)

    Source: The MLS. This data may not be complete. We recommend contacting the local school district to confirm school assignments for this home.

    Get pre-qualified for a loan
    At Zillow Home Loans, we can pre-qualify you in as little as 5 minutes with no impact to your credit score.

    An equal housing lender. NMLS #10287.

    Sell for more on Zillow
    Get a Zillow Showcase℠ listing at no additional cost and you could sell for .
    $249,000
    2% more
    +$4,980
    With Zillow Showcase(estimated)
    $253,980
