Here’s your chance to own a 3 Bed / 2.5 Bath detached home located in a cul-de-sac community with low HOA dues, low property taxes, and in Central Bucks School District! The main level features solid oak wide-plank hardwood flooring throughout, starting with a spacious living room that flows seamlessly into the open dining and kitchen area. The kitchen is equipped with an island, oak cabinetry, stainless steel appliances, and a pantry. Sliding glass doors off the dining area lead out to a back deck and private yard - the perfect place for all of your outdoor entertaining needs! A convenient half bath near the entrance to the two-car garage completes the main floor. Upstairs, you will find three spacious bedrooms, including a primary ensuite with a walk-in closet and a full bathroom featuring a glass-enclosed walk-in shower. Completing the second floor is a second full hall bathroom with a tub/shower combination and a dedicated laundry room. The full unfinished basement provides substantial storage space and potential for future finishing. Other features of this amazing home include: a recently installed whole-house Generac generator, a recently installed natural gas on-demand hot water heater, a high-efficiency natural gas HVAC system, and a recently installed basement waterproofing system. Parking is a breeze with a driveway for up to 4 cars and the attached spacious 2-car garage with additional space in the back, creating the perfect setup for a workshop or additional storage. The location can’t be beat - convenience to Routes 202 and 413, as well as easy access to Doylestown Borough. This property is sold in AS-IS condition. Don’t miss your chance to see this fantastic home - schedule your showing today!
Pending
$519,900
4541 French Dr, Doylestown, PA 18902
3beds
1,558sqft
Single Family Residence
Built in 1992
10,019 Square Feet Lot
$-- Zestimate®
$334/sqft
$58/mo HOA
What's special
Private yardDedicated laundry roomBack deckOak cabinetryStainless steel appliances
- 26 days
- 713
- 56
Likely to sell faster than
Zillow last checked:
Listing updated:
Listed by:
Jon Christopher 267-342-1856,
Christopher Real Estate Services 8888961034,
Co-Listing Agent: Madeline Whitney 609-414-3917,
Christopher Real Estate Services
Source: Bright MLS,MLS#: PABU2130824
Facts & features
Interior
Bedrooms & bathrooms
- Bedrooms: 3
- Bathrooms: 3
- Full bathrooms: 2
- 1/2 bathrooms: 1
- Main level bathrooms: 1
Rooms
- Room types: Living Room, Dining Room, Primary Bedroom, Bedroom 2, Bedroom 3, Kitchen, Basement, Laundry, Primary Bathroom, Full Bath, Half Bath
Primary bedroom
- Level: Upper
Bedroom 2
- Level: Upper
Bedroom 3
- Level: Upper
Primary bathroom
- Level: Upper
Basement
- Level: Lower
Dining room
- Level: Main
Other
- Level: Upper
Half bath
- Level: Main
Kitchen
- Level: Main
Laundry
- Level: Upper
Living room
- Level: Main
Heating
- Forced Air, Natural Gas
Cooling
- Central Air, Electric
Appliances
- Included: Microwave, Dishwasher, Dryer, Oven/Range - Electric, Refrigerator, Stainless Steel Appliance(s), Washer, Gas Water Heater
- Laundry: Has Laundry, Upper Level, Laundry Room
Features
- Bathroom - Tub Shower, Bathroom - Walk-In Shower, Ceiling Fan(s), Combination Kitchen/Dining, Dining Area, Kitchen Island, Primary Bath(s), Walk-In Closet(s), Pantry
- Flooring: Hardwood, Carpet, Wood
- Doors: Sliding Glass
- Basement: Full,Unfinished
- Has fireplace: No
Interior area
- Total structure area: 1,558
- Total interior livable area: 1,558 sqft
- Finished area above ground: 1,558
- Finished area below ground: 0
Property
Parking
- Total spaces: 6
- Parking features: Inside Entrance, Attached, Driveway
- Attached garage spaces: 2
- Uncovered spaces: 4
Accessibility
- Accessibility features: None
Features
- Levels: Two
- Stories: 2
- Patio & porch: Deck
- Pool features: None
Lot
- Size: 10,019 Square Feet
Details
- Additional structures: Above Grade, Below Grade
- Parcel number: 06035033
- Zoning: VR
- Special conditions: Standard
Construction
Type & style
- Home type: SingleFamily
- Architectural style: Colonial
- Property subtype: Single Family Residence
Materials
- Vinyl Siding
- Foundation: Concrete Perimeter
Condition
- New construction: No
- Year built: 1992
Utilities & green energy
- Sewer: Public Sewer
- Water: Public
Community & HOA
Community
- Subdivision: Hunters Glen
HOA
- Has HOA: Yes
- Services included: Common Area Maintenance
- HOA fee: $700 annually
Location
- Region: Doylestown
- Municipality: BUCKINGHAM TWP
Financial & listing details
- Price per square foot: $334/sqft
- Tax assessed value: $33,960
- Annual tax amount: $6,428
- Date on market: 9/11/2026
- Listing agreement: Exclusive Right To Sell
- Ownership: Fee Simple
Estimated market value
Not available
Estimated sales range
Not available
Not available
Price history
| Date | Event | Price |
|---|---|---|
| 9/15/2026 | Pending sale | $519,900$334/sqft |
Source:  Bright MLS #PABU2130824 Report a problem Bright MLS #PABU2130824 Report a problem | ||
| 9/11/2026 | Listed for sale | $519,900+178%$334/sqft |
Source: Bright MLS #PABU2130824 Report a problem | ||
| 8/5/1999 | Sold | $187,000$120/sqft |
Source: Public Record Report a problem | ||
Public tax history
| Year | Property taxes | Tax assessment |
|---|---|---|
| 2026 | $6,145 +6.1% | $33,960 |
| 2025 | $5,791 +0.4% | $33,960 |
| 2024 | $5,765 +7.9% | $33,960 |
| 2023 | $5,342 +1.2% | $33,960 |
| 2022 | $5,278 +1.2% | $33,960 |
| 2021 | $5,215 | $33,960 |
| 2020 | $5,215 +0.7% | $33,960 |
| 2018 | $5,181 -0.2% | $33,960 |
| 2017 | $5,189 | $33,960 |
| 2016 | $5,189 | $33,960 |
| 2015 | -- | $33,960 |
| 2014 | -- | $33,960 |
| 2013 | -- | $33,960 |
| 2012 | -- | $33,960 |
| 2011 | -- | $33,960 |
| 2010 | -- | $33,960 |
| 2009 | -- | $33,960 |
| 2008 | -- | $33,960 |
| 2007 | -- | $33,960 |
| 2006 | -- | $33,960 |
| 2005 | -- | $33,960 +300% |
| 2004 | -- | $8,490 |
| 2003 | -- | $8,490 |
| 2002 | -- | $8,490 |
| 2000 | -- | $8,490 |
Find assessor info on the county website
Monthly payment
Est. payment
Payment breakdown
Explore the cost of this home by adjusting the details. Changes won't be saved.Climate risks
Neighborhood: 18902
Nearby schools
Schools provided by the listing agent
- District: Central Bucks
Source: Bright MLS. This data may not be complete. We recommend contacting the local school district to confirm school assignments for this home.
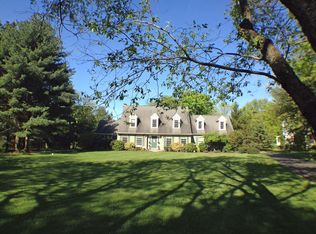
Similar homes
- $539,9003 bd3 ba2k sqft4040 Diane Way, Doylestown, PA 18902For Sale

 MLS ID #PABU2124804, Tom Smeland, EXP Realty, LLC. Bright MLS
 - $515,0003 bd2 ba2k sqft300 New Rd, Southampton, PA 18966For Sale
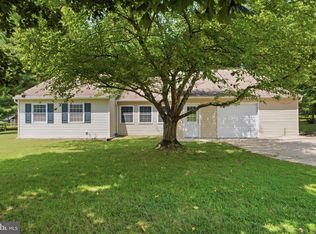 MLS ID #PABU2133026, Michael Fingerman, HomeSmart Realty Advisors. Bright MLS
 - $565,0005 bd3 ba1.9k sqft42 Springs Dr, Doylestown, PA 18901For Sale
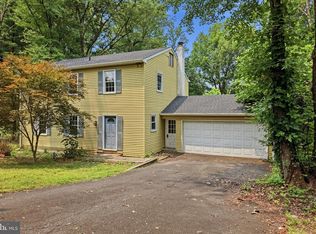 MLS ID #PABU2128412, Michael Fingerman, HomeSmart Realty Advisors. Bright MLS
 - $520,0004 bd2 ba1.8k sqft1258 Durham Rd, New Hope, PA 18938For Sale
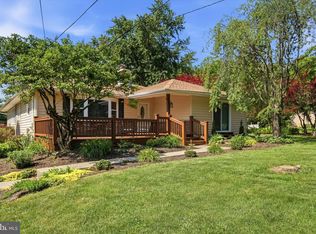 MLS ID #PABU2124206, Patrick Mencel, Real of Pennsylvania. Bright MLS
 - $560,0004 bd3 ba1.8k sqft2020 Upper Ridge Rd, Green Lane, PA 18054For SaleMLS ID #PABU2132324, Crystal Carver, Keller Williams Realty Group. Bright MLS
- $490,0003 bd2 ba1.9k sqft215 Maple St, Warminster, PA 18974For SaleMLS ID #PABU2129252, Brian McKendry, EXP Realty, LLC. Bright MLS
- $569,0003 bd2 ba1.7k sqft884 Stirrup Ln, Warrington, PA 18976For SaleMLS ID #PABU2130534, Alex Newman, Keller Williams Real Estate-Doylestown. Bright MLS
- $500,0004 bd2 ba1.8k sqft1141 Elwood Ave, Bensalem, PA 19020For SaleMLS ID #PABU2132408, Robin Carp, Homestarr Realty. Bright MLS
- $550,0003 bd2 ba1.7k sqft1042 Davis Grove Rd, Ambler, PA 19002For SaleMLS ID #PAMC2193520, Brian Sheppard, RE/MAX Main Line-Kimberton. Bright MLS
- $519,9004 bd4 ba2k sqft325 Cedar St, Warminster, PA 18974For SaleMLS ID #PABU2128326, Jessica Murphy, Keller Williams Main Line. Bright MLS
- $574,9003 bd3 ba2k sqft503 Evergreen Ave, Warminster, PA 18974For SaleMLS ID #PABU2128038, Philip Varghese, Equity Pennsylvania Real Estate. Bright MLS
- $449,9003 bd3 ba2.1k sqft182 Campmeeting Rd, Willow Grove, PA 19090For SaleMLS ID #PAMC2195680, Ed Barber, Re/Max One Realty. Bright MLS
- $450,0003 bd3 ba1.8k sqft145 Bishops Gate Ln, Doylestown, PA 18901For SaleMLS ID #PABU2128098, David Curry, RE/MAX Legacy. Bright MLS
- $460,0004 bd3 ba1.9k sqft115 Mulberry Dr, Holland, PA 18966For SaleMLS ID #PABU2132690, Mila Vyatkina, Weichert, Realtors - Cornerstone. Bright MLS
- $518,0003 bd2 ba1.9k sqft2176 Pennington Rd, Ewing, NJ 08638For SaleMLS ID #NJME2081350, Judith Budwig, BHHS Fox & Roach - Princeton. Bright MLS
- $589,9004 bd3 ba2.2k sqft418 W Moreland Ave, Hatboro, PA 19040For SaleMLS ID #PAMC2196124, Andrew Sundell, RE/MAX Centre Realtors. Bright MLS
- $519,9003 bd3 ba1.7k sqft9745 Portis Rd, Philadelphia, PA 19115For SaleMLS ID #PAPH2661432, Jenna Taimanglo, Roc Hous Real Estate LLC. Bright MLS
- $539,9003 bd2 ba1.5k sqft48 Elwood Ave, Flemington, NJ 08822For Sale
 MLS ID #2703883R, MARIA TAPIA. All Jersey MLS
 - $585,0003 bd2 ba1.9k sqft173 Kintner Hill Rd, Upper Black Eddy, PA 18972For SaleMLS ID #PABU2131374, Michelle Hunsberger, Sanford Alderfer Real Estate. Bright MLS
- $490,9993 bd3 ba1.7k sqft2 Live Oak Dr, Quakertown, PA 18951For SaleMLS ID #PABU2128022, Angel Aponte, Better Homes and Gardens Real Estate Valley Partners. Bright MLS
