Skip main navigation
Closed
  • $540,000

    4541 Hillside Dr, Akron, OH 44321

    4beds
    3,284sqft
    Single Family Residence
    Built in 2004
    0.27 Acres Lot
    $576,800 Zestimate®
    $164/sqft
    $3,463 Estimated rent

    Home value

    $576,800

    $548,000 - $606,000

    $3,463/mo

    Zestimate® history
    Loading
    Loading...

    Owner options

    List your home for rent

    $3,463/mo

    Rent Zestimate®

    Find your next renter with Zillow Rental Manager. Plus, with online applications, you can quickly screen prospective tenants – for free.

    Learn more

    $3,463/mo

    Rent Zestimate®

    Refinance and save

    $3,862/mo

    Est. payment

    Refinancing to a lower rate could help reduce your monthly payments and save thousands over the life of the loan.

    See today's rates

    $3,862/mo

    Est. payment

    Explore your selling options

    Work with a Zillow partner agent

    Leverage their expertise and Zillow's premium Showcase listings to get your home seen by more buyers.

    Get started

    List with your own agent

    Get your home in front of millions of buyers by listing it on Zillow.

    Learn how to do it

    Sell it yourself

    Take full control of how buyers see your home on Zillow by listing For Sale by Owner (FSBO).

    List your home

    What's special

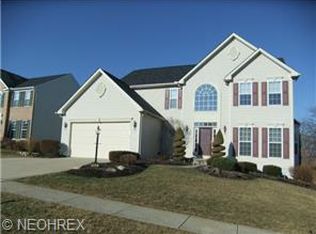
    Welcome to this beautiful open and updated 4 bedroom, 3.5 bathroom Colonial home in the desirable development, Hillside Estates, where Revere Local Schools and a vibrant community await. The moment you walk in you will be amazed by all the updates! With a brand new furnace, new water heater, new roof and a new garbage disposal along with meticulous upkeep and a seller-paid home warranty, this home offers worry-free living for years to come. The first floor of this home features a 2 story foyer that sets the tone for a warm and inviting atmosphere. Gleaming hardwood floors flow seamlessly through the main level, accentuating the abundance of natural light that floods the space through large windows. The heart of the home lies in the beautifully appointed kitchen, featuring a 2-level high-top island, granite countertops, stainless steel appliances, ample cabinet space and is open to the large bright family room. Rounding off the first floor is a spacious living room that could be an office, formal dining room with new Shangri-la blinds, half bath and spacious laundry room (washer and dryer included). Upstairs you will find 4 generously sized bedrooms, including a luxurious master suite, complete with a private en suite bathroom and dual walk-in closets, providing a peaceful retreat at the end of a long day. The finished walkout basement offers additional living space, perfect for home office, gym, entertainment area and another full bathroom. Outside the amenities continue with a large maintenance-free deck with storage shed conveniently located underneath and new stamped concrete patio, overlooking the lush backyard, providing the ideal spot for outdoor gatherings or simply enjoying your morning coffee. Living in Hillside Estates offers proximity to Fairlawn, with its shopping, dining and events, as well as being close to both Akron and Cleveland. Don’t miss your chance to make this exceptional property your own!

    Zillow last checked:

    Listing updated:

    Listing Provided by:

    Robin B Pickett robinpickett@stoufferrealty.com330-322-3181,

    Berkshire Hathaway HomeServices Stouffer Realty

    Bought with:

    Betsy Henn, 2014001931

    Berkshire Hathaway HomeServices Stouffer Realty

    Source: MLS Now,MLS#: 5031700MLS LogoOriginating MLS: Akron Cleveland Association of REALTORS

    Facts & features

    Interior

    Bedrooms & bathrooms
    • Bedrooms: 4
    • Bathrooms: 4
    • Full bathrooms: 3
    • 1/2 bathrooms: 1
    • Main level bathrooms: 1
    Primary bedroom
    • Description: Flooring: Carpet
    • Level: Second
    • Dimensions: 18 x 15
    Bedroom
    • Description: Flooring: Carpet
    • Level: Second
    • Dimensions: 17 x 13
    Bedroom
    • Description: Flooring: Carpet
    • Level: Second
    • Dimensions: 15 x 13
    Bedroom
    • Description: Flooring: Carpet
    • Level: Second
    • Dimensions: 14 x 11
    Primary bathroom
    • Description: Flooring: Luxury Vinyl Tile
    • Level: Second
    • Dimensions: 15 x 8
    Bathroom
    • Description: Flooring: Wood
    • Level: First
    • Dimensions: 5 x 5
    Bathroom
    • Description: Flooring: Luxury Vinyl Tile
    • Level: Second
    • Dimensions: 8 x 9
    Bathroom
    • Description: Flooring: Luxury Vinyl Tile
    • Level: Lower
    • Dimensions: 8 x 6
    Dining room
    • Description: Flooring: Wood
    • Level: First
    • Dimensions: 14 x 14
    Entry foyer
    • Description: Flooring: Wood
    • Level: First
    • Dimensions: 13 x 10
    Family room
    • Description: Flooring: Carpet
    • Level: First
    • Dimensions: 18 x 14
    Kitchen
    • Description: Flooring: Wood
    • Level: First
    • Dimensions: 14 x 11
    Laundry
    • Description: Flooring: Luxury Vinyl Tile
    • Level: First
    • Dimensions: 8 x 5
    Living room
    • Description: Flooring: Carpet
    • Level: First
    • Dimensions: 15 x 15
    Office
    • Description: Flooring: Carpet
    • Level: Lower
    • Dimensions: 14 x 13
    Recreation
    • Description: Flooring: Carpet
    • Level: Lower
    • Dimensions: 26 x 25
    Heating
    • Forced Air, Gas
    Cooling
    • Central Air
    Appliances
    • Included: Built-In Oven, Cooktop, Dryer, Dishwasher, Disposal, Microwave, Refrigerator, Washer
    Features
    • Basement: Full,Finished,Walk-Out Access,Sump Pump
    • Has fireplace: No
    Interior area
    • Total structure area: 3,284
    • Total interior livable area: 3,284 sqft
    • Finished area above ground: 2,634
    • Finished area below ground: 650

    Property

    Parking
    • Total spaces: 2
    • Parking features: Attached, Garage
    • Attached garage spaces: 2
    Features
    • Levels: Two
    • Stories: 2
    • Patio & porch: Deck, Patio
    • Exterior features: Playground
    Lot
    • Size: 0.27 Acres
    Details
    • Additional structures: Shed(s)
    • Parcel number: 1702166

    Construction

    Type & style
    • Home type: SingleFamily
    • Architectural style: Colonial
    • Property subtype: Single Family Residence
    Materials
    • Other
    • Roof: Asphalt
    Condition
    • Year built: 2004
    Details
    • Warranty included: Yes

    Utilities & green energy

    • Sewer: Public Sewer
    • Water: Public

    Community & neighborhood

    Location
    • Region: Akron
    • Subdivision: Hillside Estates Ph I

    HOA & financial

    HOA
    • Has HOA: Yes
    • HOA fee: $300 annually
    • Services included: Insurance, Other
    • Association name: Hillside Hoa

    Other

    Other facts
    • Listing terms: Cash,Conventional,FHA,VA Loan

    Price history

    DateEventPrice
    6/5/2024Sold$540,000-0.9%$164/sqft
    Source: MLS Now #5031700 Report a problem
    4/22/2024Pending sale$545,000$166/sqft
    Source: MLS Now #5031700 Report a problem
    4/18/2024Listed for sale$545,000+81.7%$166/sqft
    Source: MLS Now #5031700 Report a problem
    4/30/2013Sold$300,000-4.7%$91/sqft
    Source: MLS Now #3368793 Report a problem
    3/26/2013Pending sale$314,900$96/sqft
    Source: Cutler Real Estate #3368793 Report a problem
    3/12/2013Price change$314,900-2.8%$96/sqft
    Source: Cutler Real Estate #3368793 Report a problem
    12/7/2012Listed for sale$324,000+14.9%$99/sqft
    Source: Cutler Real Estate #3368793 Report a problem
    3/31/2004Sold$282,040$86/sqft
    Source: Public Record Report a problem

    Public tax history

    YearProperty taxesTax assessment
    2025$7,644 +0.2%$127,180
    2024$7,632 +4.2%$127,180
    2023$7,321 +4.5%$127,180 +21.8%
    2022$7,008 +3.3%$104,413
    2021$6,787 $104,413
    2020-- $104,413 +0.3%
    2019$7,050 +4.5%$104,052 +0%
    2018$6,750 +9.7%$104,050
    2017$6,154 $104,050 +10.1%
    2016$6,154 $94,470
    2015$6,154 +0.9%$94,470
    2014$6,096 +1.5%$94,470 -3%
    2013$6,003 -2.4%$97,350
    2012$6,150 +3.3%$97,350 +0%
    2011$5,953 +6.6%$97,343 -5.1%
    2010$5,582 $102,575
    2009-- $102,575
    2008$5,626 +7.4%$102,575 +4%
    2007$5,237 +0.2%$98,645
    2006$5,226 +7.2%$98,645
    2005$4,873 $98,645 +6119.7%
    2004-- $1,586
    2003$84 $1,586

    Find assessor info on the county website

    Neighborhood: 44321

    Nearby schools

    GreatSchools rating
    Schools provided by the listing agent
    • District: Revere LSD - 7712

    Source: MLS Now. This data may not be complete. We recommend contacting the local school district to confirm school assignments for this home.

    Get a cash offer in 3 minutes
    Find out how much your home could sell for in as little as 3 minutes with a no-obligation cash offer.
    Estimated market value
    $576,800
    Get a cash offer in 3 minutes
    Find out how much your home could sell for in as little as 3 minutes with a no-obligation cash offer.
    Estimated market value
    $576,800