Skip main navigation
Active
  • $425,000

    4541 Madison Rd, Fernley, NV 89408

    4beds
    1,903sqft
    : 
    $2,760/mo
    Get pre-qualified
    Single Family Residence
    Built in 2021
    6,098 Square Feet Lot
    $424,800 Zestimate®
    $223/sqft
    $-- HOA

    What's special

    Modern lightingModern granite countertopsRoomy primary bedroomLarge dining areaStainless steel appliancesBreakfast barSeparate shower
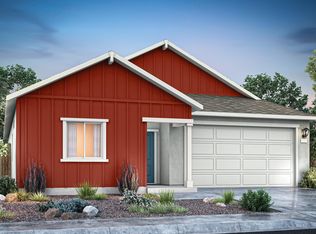
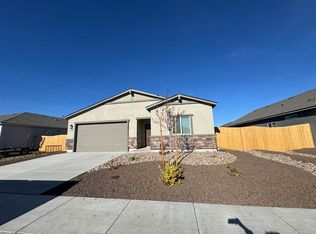
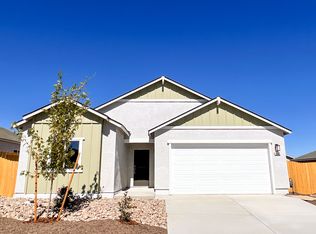
    Better than new! This spacious 2021-built, 4-bedroom, 2-bath home in Donner Trail Estates has room for everyone! The large and open great room is complemented by multiple decorative windows providing ample natural light. The stunning and sleek eat-in kitchen boasts modern granite countertops, breakfast bar, stainless steel appliances, pantry, and large dining area. The roomy primary bedroom offers an ensuite bath with dual vanities, modern lighting, oversized tub with granite surround, and separate shower. Additional highlights include luxury vinyl plank flooring in the kitchen and bathrooms, upgraded lighting and ceiling fans, recessed lighting in the main living areas, and neutral interior paint. The backyard provides plenty of space for your customization and ideas, while the front yard has low-maintenance xeriscape landscaping. No HOA! Prepare to be impressed; make your private showing appointment today.
    7 days
    |
    467
    |
    41
    |

    Likely to sell faster than

    Zillow last checked:

    Listing updated:

    Listed by:

    Alicia Gardner S.188797 775-250-8915,

    Redfin

    Source: NNRMLS,MLS#: 260010200MLS Logo

      Facts & features

      Interior

      Bedrooms & bathrooms
      • Bedrooms: 4
      • Bathrooms: 2
      • Full bathrooms: 2
      Heating
      • Forced Air, Natural Gas
      Cooling
      • Central Air
      Appliances
      • Included: Dishwasher, Disposal, Gas Range, Microwave, Refrigerator
      • Laundry: Laundry Room, Shelves, Washer Hookup
      Features
      • Breakfast Bar, Ceiling Fan(s), Kitchen Island, No Interior Steps, Pantry, Master Downstairs, Walk-In Closet(s)
      • Flooring: Carpet, Luxury Vinyl
      • Windows: Double Pane Windows, Vinyl Frames
      • Has fireplace: No
      • Common walls with other units/homes: No Common Walls
      Interior area
      • Total structure area: 1,903
      • Total interior livable area: 1,903 sqft

      Property

      Parking
      • Total spaces: 2
      • Parking features: Attached, Garage, Garage Door Opener
      • Attached garage spaces: 2
      Features
      • Levels: One
      • Stories: 1
      • Patio & porch: Uncovered, Porch, Covered, Patio
      • Exterior features: None
      • Spa features: None
      • Fencing: Back Yard
      Lot
      • Size: 6,098 Square Feet
      • Features: Landscaped, Level
      Details
      • Additional structures: None
      • Parcel number: 02258310
      • Zoning: SF6

      Construction

      Type & style
      • Home type: SingleFamily
      • Property subtype: Single Family Residence
      Materials
      • Stucco
      • Foundation: Slab
      • Roof: Composition,Pitched,Shingle
      Condition
      • New construction: No
      • Year built: 2021
      Details
      • Builder name: Jenuane Communities

      Utilities & green energy

      • Sewer: Public Sewer
      • Water: Public
      • Utilities for property: Electricity Connected, Internet Connected, Natural Gas Connected, Sewer Connected, Water Connected, Cellular Coverage

      Community & HOA

      Community
      • Security: Smoke Detector(s)
      • Subdivision: Donner Trail Estates Ph 11
      HOA
      • Has HOA: No
      Location
      • Region: Fernley

      Financial & listing details

      • Price per square foot: $223/sqft
      • Tax assessed value: $387,225
      • Annual tax amount: $5,115
      • Date on market: 8/7/2026
      • Listing terms: 1031 Exchange,Cash,Conventional,FHA,VA Loan

        Estimated market value

        $424,800

        $404,000 - $446,000

        $2,703/mo

        Price history

        DateEventPrice
        8/7/2026Listed for sale$425,000+1.2%$223/sqft
        Source: NNRMLS #260010200 Report a problem
        9/9/2024Listing removed$420,000$221/sqft
        Source: NNRMLS #240007430 Report a problem
        8/12/2024Price change$420,000-1.2%$221/sqft
        Source: NNRMLS #240007430 Report a problem
        6/14/2024Listed for sale$425,000+3.8%$223/sqft
        Source: NNRMLS #240007430 Report a problem
        2/18/2022Sold$409,500$215/sqft
        Source: Public Record Report a problem
        1/15/2022Pending sale$409,500$215/sqft
        Source: NNRMLS #210013699 Report a problem
        12/16/2021Listed for sale$409,500$215/sqft
        Source: NNRMLS #210013699 Report a problem
        9/20/2021Pending sale$409,500$215/sqft
        Source: NNRMLS #210013699 Report a problem
        9/10/2021Listed for sale$409,500$215/sqft
        Source: NNRMLS #210013699 Report a problem

        Public tax history

        YearProperty taxesTax assessment
        2025$4,922 -1%$135,529 0%
        2024$4,974 +8.2%$135,570 +5%
        2023$4,595 $129,159 +20.6%
        2022-- $107,119
        Find assessor info on the county website

        Monthly payment

        Est. payment

        Payment breakdown

        Explore the cost of this home by adjusting the details. Changes won't be saved.
        All calculations are estimates and provided by Zillow, Inc. for informational purposes only. Actual amounts may vary.
        HOA fees may include property taxes on listings classified as Co-Ops. Contact the listing agent and/or owner for fee details.
        See how much you could borrow to make a competitive offer.

        Climate risks

        Neighborhood: 89408

        Getting around

        3 / 100
        Car-Dependent
        26 / 100
        Somewhat Bikeable

        Nearby schools

        GreatSchools rating
        Schools provided by the listing agent
        • Elementary: East Valley
        • Middle: Silverland
        • High: Fernley

        Source: NNRMLS. This data may not be complete. We recommend contacting the local school district to confirm school assignments for this home.

        A local agent can set up tours, give advice and negotiate with sellers.

        Browse local experts

        Similar homes