This Phil Randall custom home is nestled comfortably on one+ acres of glorious trees and sprawling grounds. The property is the epitome of luxury and tranquility. Primary suite and 2nd bedroom w ensuite bath and private entry on the first floor. Enter through the stunning main entry door and be greeted by the grand foyer leading to exceptional millwork, abundant moldings, majestic fixtures, and features. Large flex space on the 2nd floor could easily be an additional bedroom or two. The Luxury continues outdoors w a resort-style backyard, pool, and spa surrounded by several conversation areas. Full glass-covered back patio, pool house w a belly-up bar, plenty of green space, and yes, shade! Property is fenced and bordered by a greenbelt. An abundance of exterior lighting to complement the amenities for your comfort and enjoyment. Easy access to DFW Airport, shopping, lakes, dog parks, entertainment and much more. PROPERTY CAN BE SOLD WITH OR WITHOUT FURNITURE NOTED IN TRANSACTION DESK.
Sold
Price Unknown
4541 Mahogany Ln, Copper Canyon, TX 75077
4beds
4,706sqft
Single Family Residence
Built in 1998
1.01 Acres Lot
$1,242,400 Zestimate®
$--/sqft
$7,236 Estimated rent
Home value
$1,242,400
$1.14M - $1.35M
$7,236/mo
Zestimate® history
Owner options
List your home for rent
$7,236/mo
Rent Zestimate®
Find your next renter with Zillow Rental Manager. Plus, with online applications, you can quickly screen prospective tenants – for free.
$7,236/mo
Rent Zestimate®
Refinance and save
$1,400/mo
Est. payment
Refinancing to a lower rate could help reduce your monthly payments and save thousands over the life of the loan.
$1,400/mo
Est. payment
Explore your selling options
Work with a Zillow partner agent
Leverage their expertise and Zillow's premium Showcase listings to get your home seen by more buyers.
Get startedList with your own agent
Get your home in front of millions of buyers by listing it on Zillow.
Learn how to do itSell it yourself
Take full control of how buyers see your home on Zillow by listing For Sale by Owner (FSBO).
List your homeWhat's special
Full glass-covered back patioGrand foyerAbundant moldingsPrivate entryLarge flex spacePool houseResort-style backyard
Zillow last checked:
Listing updated:
Listed by:
Karen Sefcik 0573036 972-539-3000,
Ebby Halliday, REALTORS 972-539-3000
Bought with:
Sara Keleher
Compass RE Texas, LLC
Source: NTREIS,MLS#: 20336546
Facts & features
Interior
Bedrooms & bathrooms
- Bedrooms: 4
- Bathrooms: 5
- Full bathrooms: 4
- 1/2 bathrooms: 1
Primary bedroom
- Features: Built-in Features, En Suite Bathroom, Fireplace, Sitting Area in Master, Split Bedrooms, Walk-In Closet(s)
- Level: First
- Dimensions: 18 x 17
Bedroom
- Features: Split Bedrooms, Walk-In Closet(s)
- Level: First
- Dimensions: 13 x 11
Bedroom
- Features: Built-in Features, En Suite Bathroom, Jack and Jill Bath, Walk-In Closet(s)
- Level: Second
- Dimensions: 20 x 20
Bedroom
- Features: Built-in Features, En Suite Bathroom, Jack and Jill Bath, Split Bedrooms, Walk-In Closet(s)
- Level: Second
- Dimensions: 13 x 11
Primary bathroom
- Features: Bidet, Built-in Features, Double Vanity, En Suite Bathroom, Granite Counters, Garden Tub/Roman Tub, Multiple Shower Heads, Separate Shower, Walk-In Closet(s)
- Level: First
- Dimensions: 14 x 12
Bathroom
- Features: Built-in Features, Granite Counters, Multiple Shower Heads, Stone Counters, Split Bedrooms, Separate Shower
- Level: First
- Dimensions: 11 x 6
Bathroom
- Features: Built-in Features, Double Vanity, En Suite Bathroom, Granite Counters, Jack and Jill Bath, Linen Closet, Walk-In Closet(s)
- Level: Second
- Dimensions: 13 x 10
Breakfast room nook
- Level: First
- Dimensions: 16 x 11
Dining room
- Level: First
- Dimensions: 13 x 12
Family room
- Features: Built-in Features, Fireplace
- Level: First
- Dimensions: 17 x 18
Game room
- Features: Other
- Level: Second
- Dimensions: 22 x 22
Half bath
- Features: Built-in Features
- Level: First
- Dimensions: 5 x 5
Kitchen
- Features: Breakfast Bar, Built-in Features, Butler's Pantry, Granite Counters, Kitchen Island, Pantry
- Level: First
- Dimensions: 19 x 15
Living room
- Features: Built-in Features, Fireplace, Other
- Level: First
- Dimensions: 16 x 15
Media room
- Features: Other
- Level: Second
- Dimensions: 31 x 15
Office
- Features: Built-in Features, Other, Walk-In Closet(s)
- Level: First
- Dimensions: 12 x 12
Sunroom
- Level: First
- Dimensions: 30 x 13
Utility room
- Features: Built-in Features, Linen Closet, Other, Pantry, Solid Surface Counters, Utility Room, Utility Sink
- Level: First
- Dimensions: 12 x 8
Heating
- Central, ENERGY STAR Qualified Equipment, Fireplace(s), Natural Gas, Zoned
Cooling
- Central Air, Ceiling Fan(s), Electric, ENERGY STAR Qualified Equipment, Multi Units, Zoned
Appliances
- Included: Some Gas Appliances, Built-In Gas Range, Built-In Refrigerator, Convection Oven, Double Oven, Dryer, Dishwasher, Electric Oven, Gas Cooktop, Disposal, Gas Water Heater, Ice Maker, Microwave, Plumbed For Gas, Refrigerator, Washer
- Laundry: Laundry Chute, Common Area, Washer Hookup, Electric Dryer Hookup, Laundry in Utility Room
Features
- Built-in Features, Chandelier, Cathedral Ceiling(s), Central Vacuum, Dry Bar, Decorative/Designer Lighting Fixtures, Double Vanity, Granite Counters, High Speed Internet, Kitchen Island, Multiple Staircases, Open Floorplan, Pantry, Paneling/Wainscoting, Smart Home, Cable TV, Vaulted Ceiling(s), Natural Woodwork, Walk-In Closet(s), Wired for Sound
- Flooring: Carpet, Ceramic Tile, Wood
- Windows: Skylight(s), Window Coverings
- Has basement: No
- Number of fireplaces: 3
- Fireplace features: Decorative, Family Room, Gas, Glass Doors, Gas Log, Gas Starter, Living Room, Masonry, Primary Bedroom, Other
Interior area
- Total interior livable area: 4,706 sqft
Property
Parking
- Total spaces: 3
- Parking features: Additional Parking, Covered, Direct Access, Driveway, Enclosed, Electric Vehicle Charging Station(s), Garage, Garage Door Opener, Inside Entrance, Lighted, On Site, Off Street, Oversized, Private, Garage Faces Side, Secured, Side By Side
- Attached garage spaces: 3
- Has uncovered spaces: Yes
Features
- Levels: Two
- Stories: 2
- Patio & porch: Covered, Deck, Enclosed, Front Porch, Glass Enclosed, Patio
- Exterior features: Garden, Lighting, Private Entrance, Rain Gutters
- Has private pool: Yes
- Pool features: Cabana, Gunite, Heated, In Ground, Outdoor Pool, Pool Cover, Pool, Private, Pool Sweep, Pool/Spa Combo, Sport
- Has spa: Yes
- Spa features: Hot Tub
- Fencing: Metal,Wood,Wrought Iron
Lot
- Size: 1.01 Acres
- Dimensions: 43600
- Features: Acreage, Back Yard, Backs to Greenbelt/Park, Greenbelt, Lawn, Landscaped, Native Plants, Many Trees, Subdivision, Sprinkler System
- Residential vegetation: Grassed, Wooded
Details
- Additional structures: Pool House
- Parcel number: R174392
Construction
Type & style
- Home type: SingleFamily
- Architectural style: Traditional,Detached
- Property subtype: Single Family Residence
Materials
- Brick
- Foundation: Slab
- Roof: Composition
Condition
- Year built: 1998
Utilities & green energy
- Sewer: Aerobic Septic, Septic Tank
- Water: Public
- Utilities for property: Electricity Available, Electricity Connected, Natural Gas Available, Septic Available, Separate Meters, Underground Utilities, Water Available, Cable Available
Green energy
- Energy efficient items: Appliances, Exposure/Shade, HVAC, Insulation, Thermostat
- Water conservation: Efficient Hot Water Distribution, Gray Water System, Low-Flow Fixtures
Community & HOA
Community
- Features: Trails/Paths, Gated
- Security: Security System Owned, Security System, Security Gate, Gated Community, Smoke Detector(s), Security Lights, Security Service, Wireless
- Subdivision: The Estates At Copper Canyon
HOA
- Has HOA: Yes
- Services included: Association Management
- HOA fee: $1,400 annually
- HOA name: Goodwin and Co
- HOA phone: 855-289-6007
Location
- Region: Copper Canyon
Financial & listing details
- Tax assessed value: $1,073,781
- Annual tax amount: $16,960
- Date on market: 5/26/2023
- Cumulative days on market: 83 days
- Electric utility on property: Yes
- Road surface type: Asphalt
Price history
| Date | Event | Price |
|---|---|---|
| 9/21/2023 | Sold | -- |
Source: NTREIS #20336546 Report a problem | ||
| 8/26/2023 | Pending sale | $1,195,000$254/sqft |
Source: NTREIS #20336546 Report a problem | ||
| 8/18/2023 | Contingent | $1,195,000$254/sqft |
Source: NTREIS #20336546 Report a problem | ||
| 7/16/2023 | Price change | $1,195,000-4.4%$254/sqft |
Source: NTREIS #20336546 Report a problem | ||
| 6/18/2023 | Price change | $1,250,000-3.8%$266/sqft |
Source: NTREIS #20336546 Report a problem | ||
| 5/26/2023 | Listed for sale | $1,300,000$276/sqft |
Source: NTREIS #20336546 Report a problem | ||
Public tax history
| Year | Property taxes | Tax assessment |
|---|---|---|
| 2025 | $16,960 -14.8% | $1,073,781 -6.6% |
| 2024 | $19,915 +86.7% | $1,150,052 +62.8% |
| 2023 | $10,668 -4.7% | $706,229 +10% |
| 2022 | $11,189 +3.2% | $642,026 +10% |
| 2021 | $10,845 -2% | $583,660 +0.6% |
| 2020 | $11,065 +5% | $580,386 +0.2% |
| 2019 | $10,541 +6.6% | $579,367 +14.7% |
| 2018 | $9,891 -1.5% | $505,163 -3.9% |
| 2017 | $10,041 | $525,762 +4.3% |
| 2016 | $10,041 +15.3% | $504,006 +10% |
| 2015 | $8,705 | $458,187 +10% |
| 2014 | $8,705 | $416,534 +10% |
| 2013 | $8,705 | $378,667 -6.1% |
| 2012 | -- | $403,110 -15.5% |
| 2011 | -- | $477,024 -2.9% |
| 2010 | -- | $491,122 -2.6% |
| 2009 | -- | $504,371 -4.6% |
| 2007 | $10,970 -3.6% | $528,939 -0.7% |
| 2006 | $11,378 +229.2% | $532,868 +3% |
| 2005 | $3,457 | $517,147 -3.4% |
| 2004 | -- | $535,589 +4.4% |
| 2003 | -- | $513,155 +0.8% |
| 2002 | -- | $508,975 +11.2% |
| 2001 | -- | $457,773 |
Find assessor info on the county website
Neighborhood: 75077
Nearby homes
- $1,740,6005 bd6 ba6k sqft4545 Mahogany Ln, Copper Canyon, TX 75077Off Market
- $1,610,0005 bd5 ba5.5k sqft4537 Mahogany Ln, Copper Canyon, TX 75077Off Market
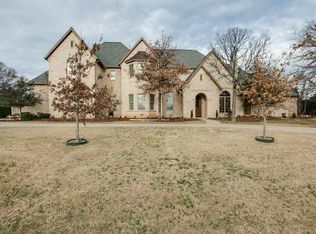
- $2,208,7006 bd7 ba7.7k sqft4544 Mahogany Ln, Copper Canyon, TX 75077Off Market
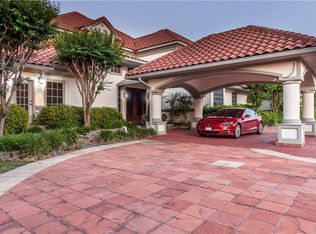
- $1,408,3006 bd5 ba5.2k sqft4548 Mahogany Ln, Copper Canyon, TX 75077Off Market

- $--5 bd6 ba4.8k sqft1068 Williams Ln, Copper Canyon, TX 75077Sold
- $153,4171 AcresJustin Rd, Flower mound, TX 75028Off Market
- $998,0004 bd3 ba3.2k sqft4549 Mahogany Ln, Copper Canyon, TX 75077Off Market
- $--5 bd5 ba5.7k sqft4533 Mahogany Ln, Copper Canyon, TX 75077Sold
Nearby schools
GreatSchools rating
- 10/10Heritage Elementary SchoolGrades: PK-5Distance: 1.5 mi
- 8/10Briarhill Middle SchoolGrades: 6-8Distance: 1.8 mi
- 8/10Marcus High SchoolGrades: 9-12Distance: 2.2 mi
Schools provided by the listing agent
- Elementary: Heritage
- Middle: Briarhill
- High: Marcus
- District: Lewisville ISD
Source: NTREIS. This data may not be complete. We recommend contacting the local school district to confirm school assignments for this home.
Get a cash offer in 3 minutes
Find out how much your home could sell for in as little as 3 minutes with a no-obligation cash offer.
Estimated market value
$1,242,400
Get a cash offer in 3 minutes
Find out how much your home could sell for in as little as 3 minutes with a no-obligation cash offer.
Estimated market value
$1,242,400
- Texas
- Denton County
- Copper Canyon
- 75077
- 4541 Mahogany Ln
Nearby cities
Nearby zip codes
Other Copper Canyon Topics
