Once in a generation opportunity to own this sprawling ranch home sitting high on a huge corner lot and flooded with natural sunlight. Home is oriented to receive maximum east, south, and west sun and has mature landscaped grounds that the loving owner has curated and maintained for over 40 years. All three schools (Downer, Herrick, and North) are within a few blocks. Spacious first floor features huge common rooms flowing to large rear deck and huge rear yard and gardens, which can also be accessed from basement. This home is built for day-to-day comfort and is also any entertainer's dream. 4 bedrooms (w/1st floor master suite) and 2.5 bathrooms on first floor. Finished basement has two large recreation rooms, full bathroom, laundry room, workshop/mechanical room, and storage. Attached 3-car garage has ample custom storage cabinets. Basketball court in front yard is set back from street and has privacy landscaping surrounding it. Underground irrigation, zoned HVAC, updated high-quality windows, large unfinished attic. Well-maintained home inside and out. Close to schools, downtown Downers Grove, Metra train stop, great parks, endless restaurants and shopping.
Closed
$1,200,000
4541 Middaugh Ave, Downers Grove, IL 60515
4beds
4,775sqft
Single Family Residence
Built in 1952
0.43 Acres Lot
$1,490,400 Zestimate®
$251/sqft
$4,666 Estimated rent
Home value
$1,490,400
$1.33M - $1.70M
$4,666/mo
Zestimate® history
Owner options
List your home for rent
$4,666/mo
Rent Zestimate®
Find your next renter with Zillow Rental Manager. Plus, with online applications, you can quickly screen prospective tenants – for free.
$4,666/mo
Rent Zestimate®
Refinance and save
$7,003/mo
Est. payment
Refinancing to a lower rate could help reduce your monthly payments and save thousands over the life of the loan.
$7,003/mo
Est. payment
Explore your selling options
Work with a Zillow partner agent
Leverage their expertise and Zillow's premium Showcase listings to get your home seen by more buyers.
Get startedList with your own agent
Get your home in front of millions of buyers by listing it on Zillow.
Learn how to do itSell it yourself
Take full control of how buyers see your home on Zillow by listing For Sale by Owner (FSBO).
List your homeWhat's special
Mature landscaped groundsSpacious first floorUnderground irrigationFlooded with natural sunlightUpdated high-quality windowsLaundry roomZoned hvac
Zillow last checked:
Listing updated:
Listed by:
Matt Shrake 773-294-2667,
Coldwell Banker Real Estate Group
Bought with:
Elaine Pagels, CSC
Berkshire Hathaway HomeServices Chicago
Source: MRED as distributed by MLS GRID,MLS#: 12556906
Facts & features
Interior
Bedrooms & bathrooms
- Bedrooms: 4
- Bathrooms: 4
- Full bathrooms: 3
- 1/2 bathrooms: 1
Rooms
- Room types: Breakfast Room, Foyer, Deck, Recreation Room, Game Room, Workshop
Primary bedroom
- Features: Flooring (Hardwood), Window Treatments (Blinds), Bathroom (Full)
- Level: Main
- Area: 272 Square Feet
- Dimensions: 17X16
Bedroom 2
- Features: Flooring (Hardwood), Window Treatments (Blinds)
- Level: Main
- Area: 168 Square Feet
- Dimensions: 14X12
Bedroom 3
- Features: Flooring (Hardwood), Window Treatments (Blinds)
- Level: Main
- Area: 130 Square Feet
- Dimensions: 13X10
Bedroom 4
- Features: Flooring (Hardwood), Window Treatments (Blinds)
- Level: Main
- Area: 180 Square Feet
- Dimensions: 15X12
Breakfast room
- Features: Flooring (Hardwood)
- Level: Main
- Area: 117 Square Feet
- Dimensions: 13X9
Deck
- Level: Main
- Area: 400 Square Feet
- Dimensions: 20X20
Dining room
- Features: Flooring (Hardwood)
- Level: Main
- Area: 208 Square Feet
- Dimensions: 16X13
Family room
- Features: Flooring (Hardwood), Window Treatments (Blinds)
- Level: Main
- Area: 320 Square Feet
- Dimensions: 20X16
Foyer
- Features: Flooring (Hardwood)
- Level: Main
- Area: 84 Square Feet
- Dimensions: 12X7
Game room
- Level: Basement
- Area: 680 Square Feet
- Dimensions: 40X17
Kitchen
- Features: Kitchen (Eating Area-Breakfast Bar, Island, Breakfast Room), Flooring (Hardwood)
- Level: Main
- Area: 252 Square Feet
- Dimensions: 18X14
Laundry
- Level: Basement
- Area: 150 Square Feet
- Dimensions: 15X10
Living room
- Features: Flooring (Hardwood), Window Treatments (Blinds)
- Level: Main
- Area: 396 Square Feet
- Dimensions: 22X18
Recreation room
- Level: Basement
- Area: 765 Square Feet
- Dimensions: 45X17
Other
- Level: Basement
- Area: 464 Square Feet
- Dimensions: 29X16
Heating
- Natural Gas, Forced Air, Steam, Baseboard, Radiant, Sep Heating Systems - 2+, Indv Controls, Zoned
Cooling
- Central Air, Small Duct High Velocity, Zoned
Appliances
- Included: Range, Microwave, Dishwasher, Refrigerator, Washer, Dryer, Disposal, Down Draft, Gas Cooktop
- Laundry: Laundry Chute, Sink
Features
- Doors: French Doors, Pocket Door(s)
- Basement: Finished,Full
- Attic: Interior Stair,Unfinished
- Number of fireplaces: 3
- Fireplace features: Wood Burning, Family Room, Living Room, Basement
Interior area
- Total structure area: 4,775
- Total interior livable area: 4,775 sqft
- Finished area below ground: 2,050
Property
Parking
- Total spaces: 3
- Parking features: Yes, Attached, Garage
- Attached garage spaces: 3
Accessibility
- Accessibility features: No Disability Access
Features
- Stories: 1
- Patio & porch: Deck, Patio
Lot
- Size: 0.43 Acres
- Dimensions: 90x210
- Features: Corner Lot
Details
- Parcel number: 0906414007
- Special conditions: List Broker Must Accompany
- Other equipment: Sump Pump, Sprinkler-Lawn
Construction
Type & style
- Home type: SingleFamily
- Architectural style: Ranch
- Property subtype: Single Family Residence
Materials
- Brick, Frame
Condition
- New construction: No
- Year built: 1952
Details
- Builder model: Sprawling Corner Brick Ranch
Utilities & green energy
- Electric: Circuit Breakers
- Sewer: Public Sewer
- Water: Public
Community & HOA
HOA
- Services included: None
Location
- Region: Downers Grove
Financial & listing details
- Price per square foot: $251/sqft
- Tax assessed value: $332,497
- Annual tax amount: $18,120
- Date on market: 1/29/2026
- Listing terms: Cash
- Ownership: Fee Simple
Price history
| Date | Event | Price |
|---|---|---|
| 2/20/2026 | Sold | $1,200,000+20.6%$251/sqft |
Source:  MRED as distributed by MLS GRID #12556906 Report a problem MRED as distributed by MLS GRID #12556906 Report a problem | ||
| 2/4/2026 | Contingent | $995,000$208/sqft |
Source: MRED as distributed by MLS GRID #12556906 Report a problem | ||
| 1/29/2026 | Listed for sale | $995,000$208/sqft |
Source: MRED as distributed by MLS GRID #12556906 Report a problem | ||
Public tax history
| Year | Property taxes | Tax assessment |
|---|---|---|
| 2024 | $18,120 +5.2% | $332,497 +8.8% |
| 2023 | $17,218 +2.5% | $305,660 +3.1% |
| 2022 | $16,801 +6.8% | $296,470 +1.1% |
| 2021 | $15,726 +1.9% | $293,100 +2% |
| 2020 | $15,435 +3.3% | $287,290 |
| 2019 | $14,947 +7.5% | -- |
| 2018 | $13,899 +6.1% | $254,190 +6.6% |
| 2017 | $13,098 -3.1% | $238,360 -0.2% |
| 2016 | $13,519 +1.1% | $238,950 +6.3% |
| 2015 | $13,373 +1.1% | $224,810 +4% |
| 2014 | $13,230 +2.1% | $216,240 +0.5% |
| 2013 | $12,961 +2.7% | $215,230 -4.3% |
| 2012 | $12,622 +1.6% | $224,920 -6.1% |
| 2011 | $12,418 -10.8% | $239,530 -15.6% |
| 2010 | $13,926 +1.5% | $283,910 -5.8% |
| 2009 | $13,721 +3.9% | $301,360 |
| 2008 | $13,201 +4.3% | $301,360 +5.9% |
| 2007 | $12,659 +8.1% | $284,570 +10.2% |
| 2006 | $11,711 +4.3% | $258,210 +7.7% |
| 2005 | $11,231 +8.4% | $239,750 +12.6% |
| 2004 | $10,363 +4.7% | $212,920 +10% |
| 2003 | $9,893 +6.9% | $193,570 +10.6% |
| 2002 | $9,252 +3.4% | $175,010 +6.8% |
| 2001 | $8,946 +4.9% | $163,920 +6.3% |
| 2000 | $8,532 | $154,170 |
Find assessor info on the county website
Neighborhood: 60515
Nearby homes
- $1,551,500-- bd2 ba1.7k sqft4533 Middaugh Ave, Downers Grove, IL 60515Sold
- $892,000-- bd1 ba2.3k sqft1243 Lincoln St, Downers Grove, IL 60515Off Market
- $1,386,3003 bd3 ba2k sqft4525 Middaugh Ave, Downers Grove, IL 60515Off Market
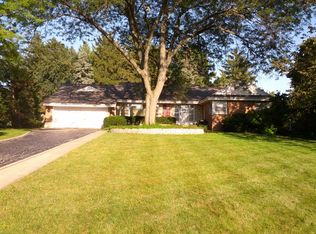
- $659,500-- bd1 ba1.7k sqft4540 Linscott Ave, Downers Grove, IL 60515Off Market
- $427,200-- bd1 ba940 sqft4605 Middaugh Ave, Downers Grove, IL 60515Off Market
- $1,038,400-- bd1 ba2k sqft4532 Linscott Ave, Downers Grove, IL 60515Off Market
- $1,717,7004 bd6 ba4.7k sqft4521 Middaugh Ave, Downers Grove, IL 60515Off Market
- $1,178,0006,529 sqft4600 Linscott Ave, Downers Grove, IL 60515Off Market
Nearby schools
GreatSchools rating
- 8/10Pierce Downer Elementary SchoolGrades: PK-6Distance: 0.2 mi
- 8/10Herrick Middle SchoolGrades: 7-8Distance: 0.3 mi
- 7/10Community H S Dist 99 - North High SchoolGrades: 9-12Distance: 0.3 mi
Schools provided by the listing agent
- Elementary: Pierce Downer Elementary School
- Middle: Herrick Middle School
- High: Downers Grove North High School
- District: 58
Source: MRED as distributed by MLS GRID. This data may not be complete. We recommend contacting the local school district to confirm school assignments for this home.
Get a cash offer in 3 minutes
Find out how much your home could sell for in as little as 3 minutes with a no-obligation cash offer.
Estimated market value
$1,490,400
Get a cash offer in 3 minutes
Find out how much your home could sell for in as little as 3 minutes with a no-obligation cash offer.
Estimated market value
$1,490,400
- Illinois
- DuPage County
- Downers Grove
- 60515
- 4541 Middaugh Ave
