Skip main navigation
Sold for $360,000
  • $360,000

    4541 Millers School Rd, Felton, PA 17322

    3beds
    1,616sqft
    Single Family Residence
    Built in 1955
    1.14 Acres Lot
    $360,100 Zestimate®
    $223/sqft
    $2,046 Estimated rent

    Home value

    $360,100

    $342,000 - $378,000

    $2,046/mo

    Zestimate® history
    Loading
    Loading...

    Owner options

    List your home for rent

    $2,046/mo

    Rent Zestimate®

    Find your next renter with Zillow Rental Manager. Plus, with online applications, you can quickly screen prospective tenants – for free.

    Learn more

    $2,046/mo

    Rent Zestimate®

    Refinance and save

    $2,422/mo

    Est. payment

    Refinancing to a lower rate could help reduce your monthly payments and save thousands over the life of the loan.

    See today's rates

    $2,422/mo

    Est. payment

    Explore your selling options

    Work with a Zillow partner agent

    Leverage their expertise and Zillow's premium Showcase listings to get your home seen by more buyers.

    Get started

    List with your own agent

    Get your home in front of millions of buyers by listing it on Zillow.

    Learn how to do it

    Sell it yourself

    Take full control of how buyers see your home on Zillow by listing For Sale by Owner (FSBO).

    List your home

    What's special

    New roofAll brick rancherLots of driveway parkingEat-in table spaceBeautifully updated kitchenLevel partially wooded lotLarge pantry
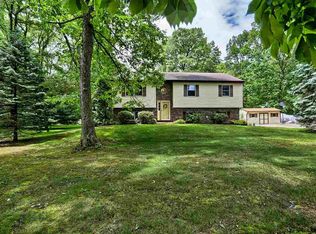
    All Brick Rancher in Winterstown with 1.14 Acres! This 3 Bed 1.5 Bath 1600 sq ft Home has undergone a complete renovation. This level partially wooded lot is in a perfect location just outside of Winterstown Boro. With its updates and idyllic country setting, this is the home that you've been looking for. Sit on your front porch and enjoy the gorgeous view of the nearby farms. You'll love the beautifully updated kitchen, complete with brand new dark navy blue soft-close cabinets and granite countertops. The thoughtful layout includes a large pantry and an eat- in table space. The first-floor laundry and mud room is located at the side entrance. Don't miss the massive Bonus Room in the finished attic. This 40x11 Room has ample space for a gaming area, in-home office, playroom, or possibly another bedroom. But wait, there's more...The basement has been totally repainted to provide a blank slate. The black ceiling and painted floors create a sleek design for an at-home gym, a rec room, or nice storage, not to mention the added convenience of a half bath. The detached 2-car garage is perfect for a workshop, with potential to fit 2 small vehicles or toys, and additional storage above. Lots of driveway parking as well. With the New Roof, electric, HVAC, Kitchen, and Bath there is Nothing more to do but to Move In! Located just 10 mins to RL area high school, I-83, and shopping you have it all with convenience and a private location. This one is a Must-See!

    Zillow last checked:

    Listing updated:

    Listed by:

    Jessica Engle 717-330-6826,

    Berkshire Hathaway HomeServices Homesale Realty

    Bought with:

    Ysmaine M Domiciano, RM425614

    NextHome Dream Seekers Realty

    Source: Bright MLS,MLS#: PAYK2102820MLS Logo

    Facts & features

    Interior

    Bedrooms & bathrooms
    • Bedrooms: 3
    • Bathrooms: 2
    • Full bathrooms: 1
    • 1/2 bathrooms: 1
    • Main level bathrooms: 1
    • Main level bedrooms: 3
    Basement
    • Area: 966
    Heating
    • Central, Baseboard, Electric
    Cooling
    • Central Air, Electric
    Appliances
    • Included: Electric Water Heater
    • Laundry: Main Level
    Features
    • Basement: Full
    • Has fireplace: No
    Interior area
    • Total structure area: 2,582
    • Total interior livable area: 1,616 sqft
    • Finished area above ground: 1,616
    • Finished area below ground: 0

    Property

    Parking
    • Total spaces: 8
    • Parking features: Garage Faces Front, Garage Door Opener, Oversized, Storage, Driveway, Detached
    • Garage spaces: 2
    • Uncovered spaces: 6
    • Details: Garage Sqft: 484
    Accessibility
    • Accessibility features: Accessible Entrance
    Features
    • Levels: One and One Half
    • Stories: 1.5
    • Patio & porch: Porch
    • Pool features: None
    • Has view: Yes
    • View description: Trees/Woods, Pasture
    Lot
    • Size: 1.14 Acres
    • Features: Backs to Trees, Level, Wooded, Front Yard, Rear Yard, Rural
    Details
    • Additional structures: Above Grade, Below Grade
    • Parcel number: 41000EK0130A000000
    • Zoning: AGRICULTURAL
    • Zoning description: Residential Home in an Agricultural Zone
    • Special conditions: Standard

    Construction

    Type & style
    • Home type: SingleFamily
    • Architectural style: Cape Cod
    • Property subtype: Single Family Residence
    Materials
    • Brick
    • Foundation: Block
    Condition
    • Very Good,Excellent
    • New construction: No
    • Year built: 1955
    • Major remodel year: 2026

    Utilities & green energy

    • Sewer: On Site Septic
    • Water: Well

    Community & HOA

    Community
    • Subdivision: Winterstown
    HOA
    • Has HOA: No
    Location
    • Region: Felton
    • Municipality: NORTH HOPEWELL TWP

    Financial & listing details

    • Price per square foot: $223/sqft
    • Tax assessed value: $116,570
    • Annual tax amount: $3,880
    • Date on market: 5/8/2026
    • Listing agreement: Exclusive Right To Sell
    • Listing terms: Cash,Conventional
    • Inclusions: Refrigerator, Dishwasher, And Oven / Range
    • Ownership: Fee Simple

    Price history

    DateEventPrice
    7/10/2026Sold$360,000+5.9%$223/sqft
    Source: Bright MLS #PAYK2102820 Report a problem
    5/10/2026Pending sale$339,900$210/sqft
    Source: Bright MLS #PAYK2102820 Report a problem
    5/8/2026Listed for sale$339,900+88.8%$210/sqft
    Source: Bright MLS #PAYK2102820 Report a problem
    12/5/2025Sold$180,000$111/sqft
    Source: Public Record Report a problem

    Public tax history

    YearProperty taxesTax assessment
    2025$3,673 +3.2%$116,570
    2024$3,559 $116,570
    2023$3,559 +3.4%$116,570
    2022$3,442 0%$116,570
    2021$3,442 $116,570
    2020$3,442 +0.3%$116,570
    2019$3,430 0%$116,570
    2018$3,431 +352.1%$116,570
    2017$759 $116,570
    2016-- $116,570
    2015-- $116,570
    2014-- $116,570
    2013-- $116,570
    2012-- $116,570
    2011-- $116,570
    2010-- $116,570
    2009-- $116,570
    2008-- $116,570
    2007-- $116,570
    2006-- $116,570 +36.2%
    2005-- $85,590 -1.8%
    2004-- $87,180
    2003-- $87,180 +1.9%
    2002-- $85,590
    2000-- $85,590
    1999-- $85,590
    Find assessor info on the county website

    Neighborhood: 17322

    Nearby schools

    GreatSchools rating
    Schools provided by the listing agent
    • District: Red Lion Area

    Source: Bright MLS. This data may not be complete. We recommend contacting the local school district to confirm school assignments for this home.

    Get pre-qualified for a loan
    At Zillow Home Loans, we can pre-qualify you in as little as 5 minutes with no impact to your credit score.

    An equal housing lender. NMLS #10287.

    Sell for more on Zillow
    Get a Zillow Showcase℠ listing at no additional cost and you could sell for .
    $360,100
    2% more
    +$7,202
    With Zillow Showcase(estimated)
    $367,302