Skip main navigation
Sold for $484,000
  • $484,000

    4541 Mohican Trl, Valrico, FL 33594

    4beds
    1,930sqft
    Single Family Residence
    Built in 1982
    0.35 Acres Lot
    $475,500 Zestimate®
    $251/sqft
    $2,674 Estimated rent

    Home value

    $475,500

    $452,000 - $499,000

    $2,674/mo

    Zestimate® history
    Loading
    Loading...

    Owner options

    List your home for rent

    $2,674/mo

    Rent Zestimate®

    Find your next renter with Zillow Rental Manager. Plus, with online applications, you can quickly screen prospective tenants – for free.

    Learn more

    $2,674/mo

    Rent Zestimate®

    Refinance and save

    $3,326/mo

    Est. payment

    Refinancing to a lower rate could help reduce your monthly payments and save thousands over the life of the loan.

    See today's rates

    $3,326/mo

    Est. payment

    Explore your selling options

    Work with a Zillow partner agent

    Leverage their expertise and Zillow's premium Showcase listings to get your home seen by more buyers.

    Get started

    List with your own agent

    Get your home in front of millions of buyers by listing it on Zillow.

    Learn how to do it

    Sell it yourself

    Take full control of how buyers see your home on Zillow by listing For Sale by Owner (FSBO).

    List your home

    What's special

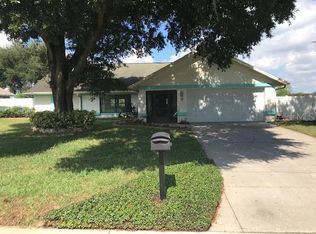
    **NO HOA * NO CDD** ROOF 2019 ** HVAC 2019 Welcome to this stunning 4 bedroom 2 bathroom oasis nestled on a generous 1/3 acre lot. This charming home features spacious living areas, a well-appointed chefs kitchen and a delightful pool for endless relaxation. With ample bedrooms, this home offers comfort and style, making it the perfect haven for both family living and entertaining. The expansive lot provides a sense of privacy and many outdoor possibilities. Embrace a lifestyle of luxury and leisure in this inviting pool home on a sizable property. The side yard is capable of accommodating larger recreational vehicles such as boats or RV's. The outdoor shed is a plus for storing all of your gear and so much more! Bring your Smores for a relaxing night around the firepit gazing at the stars. The 2 car garage has an amazing tool bench and pegboard. Full list of upgrades available.

    Zillow last checked:

    Listing updated:

    Listed by:

    Karyn Scech 813-376-0269,

    YELLOWFIN REALTY 813-347-7547

    Bought with:

    Tina Cooper, 3339606

    RE/MAX REALTY UNLIMITED

    Source: Stellar MLS,MLS#: T3500806MLS LogoOriginating MLS: Tampa

    Facts & features

    Interior

    Bedrooms & bathrooms
    • Bedrooms: 4
    • Bathrooms: 2
    • Full bathrooms: 2
    Rooms
    • Room types: Great Room
    Primary bedroom
    • Description: Room2
    • Features: Walk-In Closet(s)
    • Level: First
    • Dimensions: 12x16
    Bedroom 2
    • Description: Room4
    • Features: Built-in Closet
    • Level: First
    • Dimensions: 11x11
    Bedroom 3
    • Description: Room5
    • Features: Built-in Closet
    • Level: First
    • Dimensions: 11x11
    Bedroom 4
    • Description: Room6
    • Features: Built-in Closet
    • Level: First
    • Dimensions: 11x11
    Great room
    • Description: Room3
    • Level: First
    • Dimensions: 12x26
    Kitchen
    • Description: Room1
    • Level: First
    • Dimensions: 13x9
    Heating
    • Central
    Cooling
    • Central Air
    Appliances
    • Included: Dishwasher, Microwave, Range
    • Laundry: In Garage
    Features
    • Stone Counters, Thermostat
    • Flooring: Ceramic Tile, Laminate
    • Doors: Sliding Doors
    • Windows: Blinds
    • Has fireplace: No
    Interior area
    • Total structure area: 2,898
    • Total interior livable area: 1,930 sqft

    Property

    Parking
    • Total spaces: 2
    • Parking features: Driveway
    • Attached garage spaces: 2
    • Has uncovered spaces: Yes
    Features
    • Levels: One
    • Stories: 1
    • Patio & porch: Covered, Front Porch, Patio, Screened
    • Has private pool: Yes
    • Pool features: Deck, Gunite, In Ground, Vinyl
    • Fencing: Fenced,Wood
    Lot
    • Size: 0.35 Acres
    • Features: Landscaped, Level, Oversized Lot
    • Residential vegetation: Mature Landscaping, Trees/Landscaped
    Details
    • Additional structures: Shed(s)
    • Parcel number: 0867544226
    • Zoning: RSC-6
    • Special conditions: None

    Construction

    Type & style
    • Home type: SingleFamily
    • Architectural style: Florida
    • Property subtype: Single Family Residence
    Materials
    • Stucco
    • Foundation: Slab
    • Roof: Shingle
    Condition
    • New construction: No
    • Year built: 1982

    Utilities & green energy

    • Sewer: Septic Tank
    • Water: Public
    • Utilities for property: Cable Available, Electricity Connected, Public

    Community & HOA

    Community
    • Pet fee: $0 monthly
    • Subdivision: BUCKHORN HILLS UNIT 3
    HOA
    • Has HOA: No
    Location
    • Region: Valrico

    Financial & listing details

    • Price per square foot: $251/sqft
    • Tax assessed value: $352,187
    • Annual tax amount: $5,372
    • Date on market: 1/31/2024
    • Cumulative days on market: 2 days
    • Listing terms: Cash,Conventional,FHA,VA Loan
    • Ownership: Fee Simple
    • Total actual rent: 0
    • Electric utility on property: Yes
    • Road surface type: Paved

    Price history

    DateEventPrice
    2/29/2024Sold$484,000$251/sqft
    Source: Stellar MLS #T3500806 Report a problem
    2/3/2024Pending sale$484,000$251/sqft
    Source: Stellar MLS #T3500806 Report a problem
    1/31/2024Listed for sale$484,000+44.5%$251/sqft
    Source: Stellar MLS #T3500806 Report a problem
    4/26/2021Sold$335,000+4.7%$174/sqft
    Source: Public Record Report a problem
    3/14/2021Pending sale$319,900$166/sqft
    Source: Stellar MLS #T3295086 Report a problem
    3/11/2021Listed for sale$319,900+13.8%$166/sqft
    Source: Stellar MLS #T3295086 Report a problem
    5/3/2006Sold$281,000$146/sqft
    Source: Public Record Report a problem

    Public tax history

    YearProperty taxesTax assessment
    2025$6,373 +14.6%$352,187 +1.2%
    2024$5,562 +3.5%$347,890 +10%
    2023$5,372 -0.8%$316,155 -1.9%
    2022$5,414 +179.3%$322,225 +162.9%
    2021$1,938 -60.2%$122,551 +1.4%
    2020$4,870 +175.2%$120,859 +2.3%
    2019$1,770 $118,142 +1.9%
    2018$1,770 +3%$115,939 -26.4%
    2017$1,717 +1.9%$157,569 +41.7%
    2016$1,685 +2.2%$111,218 +0.7%
    2015$1,649 -1%$110,445 +0.8%
    2014$1,665 +1.5%$109,568 +1.5%
    2013$1,641 +0.7%$107,949 +1.7%
    2012$1,630 -13.4%$106,145 -10.4%
    2011$1,883 -6.8%$118,465 -6.1%
    2010$2,020 -22.5%$126,193 -18.6%
    2009$2,605 -23.7%$155,012 -20.5%
    2008$3,413 -20.1%$194,917 -13.3%
    2007$4,269 -11.2%$224,914 +8.3%
    2006$4,809 +26.3%$207,719 +32.4%
    2005$3,809 $156,928 +16.8%
    2004-- $134,345 +33.3%
    2003-- $100,789 +1.8%
    2002-- $99,054 +1.6%
    2001-- $97,494 -6.4%
    2000$1,903 $104,133
    Find assessor info on the county website

    Neighborhood: 33594

    Nearby schools

    GreatSchools rating
    Schools provided by the listing agent
    • Elementary: Nelson-HB
    • Middle: Mulrennan-HB
    • High: Durant-HB

    Source: Stellar MLS. This data may not be complete. We recommend contacting the local school district to confirm school assignments for this home.

    Get a cash offer in 3 minutes
    Find out how much your home could sell for in as little as 3 minutes with a no-obligation cash offer.
    Estimated market value
    $475,500
    Get a cash offer in 3 minutes
    Find out how much your home could sell for in as little as 3 minutes with a no-obligation cash offer.
    Estimated market value
    $475,500