Skip main navigation
Sold for $800,000
  • $800,000

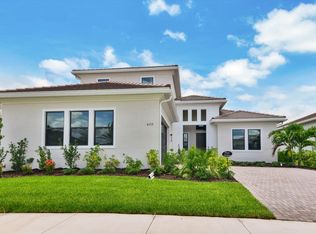
    4541 Mondrian Ct, Sarasota, FL 34240

    3beds
    2,563sqft
    Single Family Residence
    Built in 2024
    10,478 Square Feet Lot
    $769,400 Zestimate®
    $312/sqft
    $6,188 Estimated rent

    Home value

    $769,400

    $692,000 - $854,000

    $6,188/mo

    Zestimate® history
    Loading
    Loading...

    Owner options

    List your home for rent

    $6,188/mo

    Rent Zestimate®

    Find your next renter with Zillow Rental Manager. Plus, with online applications, you can quickly screen prospective tenants – for free.

    Learn more

    $6,188/mo

    Rent Zestimate®

    Refinance and save

    $5,492/mo

    Est. payment

    Refinancing to a lower rate could help reduce your monthly payments and save thousands over the life of the loan.

    See today's rates

    $5,492/mo

    Est. payment

    Explore your selling options

    Work with a Zillow partner agent

    Leverage their expertise and Zillow's premium Showcase listings to get your home seen by more buyers.

    Get started

    List with your own agent

    Get your home in front of millions of buyers by listing it on Zillow.

    Learn how to do it

    Sell it yourself

    Take full control of how buyers see your home on Zillow by listing For Sale by Owner (FSBO).

    List your home

    What's special

    ***MOVE-IN READY*** Discover the perfect blend of comfort, luxury, and elegance in this spacious Monet model, boasting 3 bedrooms and 3.5 baths. The home chef will be thrilled with the expansive, feature-rich kitchen, offering numerous cabinets, generous countertop space, and a large dine-in island. Entertainers will appreciate the open gathering spaces, ideal for hosting friends and family year-round. The private guest suites each feature an en suite bath, ensuring comfort and privacy for all. The versatile den makes an excellent home office or flex space. The master suite, nestled at the rear of the home, includes coffered ceilings, separate vanities, a corner shower, an expansive walk-in closet, and beautiful water views from the extended lanai.

    Zillow last checked:

    Listing updated:

    Listed by:

    Alyssa Traficant 941-217-7982,

    KSH REALTY LLC 954-961-0691

    Bought with:

    Alyssa Traficant, 3368135

    KSH REALTY LLC

    Source: Stellar MLS,MLS#: O6284646MLS LogoOriginating MLS: Orlando Regional

    Facts & features

    Interior

    Bedrooms & bathrooms
    • Bedrooms: 3
    • Bathrooms: 4
    • Full bathrooms: 3
    • 1/2 bathrooms: 1
    Rooms
    • Room types: Den/Library/Office
    Primary bedroom
    • Features: Walk-In Closet(s)
    • Level: First
    • Area: 227.15 Square Feet
    • Dimensions: 14.1x16.11
    Bedroom 2
    • Features: Walk-In Closet(s)
    • Level: First
    • Area: 139.99 Square Feet
    • Dimensions: 11.11x12.6
    Bedroom 3
    • Features: Built-in Closet
    • Level: First
    • Area: 152.59 Square Feet
    • Dimensions: 12.6x12.11
    Den
    • Level: First
    • Area: 136.65 Square Feet
    • Dimensions: 12.3x11.11
    Dining room
    • Level: First
    • Area: 213.53 Square Feet
    • Dimensions: 13.1x16.3
    Great room
    • Level: First
    • Area: 480 Square Feet
    • Dimensions: 19.2x25
    Kitchen
    • Features: Pantry
    • Level: First
    • Area: 219.12 Square Feet
    • Dimensions: 13.2x16.6
    Heating
    • Central
    Cooling
    • Central Air
    Appliances
    • Included: Cooktop, Dishwasher, Disposal, Dryer, Microwave, Refrigerator, Washer
    • Laundry: Inside
    Features
    • Kitchen/Family Room Combo, Open Floorplan, Primary Bedroom Main Floor, Tray Ceiling(s), Walk-In Closet(s)
    • Flooring: Carpet, Laminate, Tile
    • Windows: Storm Window(s)
    • Has fireplace: No
    Interior area
    • Total structure area: 3,426
    • Total interior livable area: 2,563 sqft

    Property

    Parking
    • Total spaces: 2
    • Parking features: Driveway
    • Attached garage spaces: 2
    • Has uncovered spaces: Yes
    Features
    • Levels: One
    • Stories: 1
    • Patio & porch: Covered, Patio
    • Exterior features: Lighting, Sidewalk
    • Has view: Yes
    • View description: Water, Pond
    • Has water view: Yes
    • Water view: Water,Pond
    • Waterfront features: Lake, Pond
    Lot
    • Size: 10,478 Square Feet
    Details
    • Parcel number: 0231160455
    • Special conditions: None

    Construction

    Type & style
    • Home type: SingleFamily
    • Property subtype: Single Family Residence
    Materials
    • Block, Concrete
    • Foundation: Slab
    • Roof: Shingle
    Condition
    • Completed
    • New construction: Yes
    • Year built: 2024
    Details
    • Builder model: Monet
    • Builder name: Kolter Homes
    • Warranty included: Yes

    Utilities & green energy

    • Sewer: Public Sewer
    • Water: Canal/Lake For Irrigation
    • Utilities for property: Cable Available, Sewer Connected, Street Lights, Water Connected

    Community & HOA

    Community
    • Features: Lake, Clubhouse, Fitness Center, Pool, Sidewalks, Tennis Court(s)
    • Pet fee: $0 monthly
    • Subdivision: ARTISTRY SARASOTA
    HOA
    • Has HOA: Yes
    • Amenities included: Clubhouse, Fitness Center, Gated, Pickleball Court(s), Pool, Spa/Hot Tub, Tennis Court(s)
    • Services included: Cable TV, Internet, Maintenance Grounds, Recreational Facilities
    • HOA fee: $434 monthly
    • HOA name: Artistry Sarasota
    Location
    • Region: Sarasota

    Financial & listing details

    • Price per square foot: $312/sqft
    • Tax assessed value: $141,400
    • Annual tax amount: $1,913
    • Date on market: 2/26/2025
    • Cumulative days on market: 63 days
    • Listing terms: Cash,Conventional,FHA,VA Loan
    • Ownership: Fee Simple
    • Total actual rent: 0
    • Road surface type: Asphalt

    Price history

    DateEventPrice
    7/1/2025Sold$800,000-4.2%$312/sqft
    Source: Stellar MLS #O6284646 Report a problem
    5/1/2025Pending sale$834,990$326/sqft
    Source: Stellar MLS #O6284646 Report a problem
    4/10/2025Price change$834,990-1.8%$326/sqft
    Source: Stellar MLS #O6284646 Report a problem
    1/15/2025Listed for sale$849,990$332/sqft
    Source: Kolter Homes Report a problem

    Public tax history

    YearProperty taxesTax assessment
    2025$1,849 -21.6%$141,400 -30.3%
    2024$2,358 $202,800
    2023-- --
    Find assessor info on the county website

    Neighborhood: Mockingbird Parish

    Nearby schools

    GreatSchools rating
    Get a cash offer in 3 minutes
    Find out how much your home could sell for in as little as 3 minutes with a no-obligation cash offer.
    Estimated market value
    $769,400
    Get a cash offer in 3 minutes
    Find out how much your home could sell for in as little as 3 minutes with a no-obligation cash offer.
    Estimated market value
    $769,400