Skip main navigation
Sold
  • $435,000

    4541 N 200 E, Anderson, IN 46012

    3beds
    1,831sqft
    Residential, Single Family Residence
    Built in 1990
    5 Acres Lot
    $437,000 Zestimate®
    $238/sqft
    $1,640 Estimated rent

    Home value

    $437,000

    $389,000 - $489,000

    $1,640/mo

    Zestimate® history
    Loading
    Loading...

    Owner options

    List your home for rent

    $1,640/mo

    Rent Zestimate®

    Find your next renter with Zillow Rental Manager. Plus, with online applications, you can quickly screen prospective tenants – for free.

    Learn more

    $1,640/mo

    Rent Zestimate®

    Refinance and save

    $2,639/mo

    Est. payment

    Refinancing to a lower rate could help reduce your monthly payments and save thousands over the life of the loan.

    See today's rates

    $2,639/mo

    Est. payment

    Explore your selling options

    Work with a Zillow partner agent

    Leverage their expertise and Zillow's premium Showcase listings to get your home seen by more buyers.

    Get started

    List with your own agent

    Get your home in front of millions of buyers by listing it on Zillow.

    Learn how to do it

    Sell it yourself

    Take full control of how buyers see your home on Zillow by listing For Sale by Owner (FSBO).

    List your home

    What's special

    Rich modern aestheticOversized detached garage
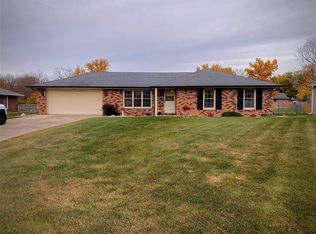
    Welcome to a fully reimagined home that delivers luxury without limits. Set on 5 beautiful acres just outside of town, this property gives you room to breathe, roam, and grow-while still keeping convenience within easy reach. Whether it's quiet evenings under the stars or weekend gatherings all summer with plenty of space for everyone on the deck or in the gazebo, this land invites you to live a little bigger - then tuck it away in the oversized detached garage. Inside, the home leans into a rich, modern aesthetic, with darker tones that create a warm, elevated feel-like stepping into your own private retreat. But it's not just about looks... nearly everything has been updated. From new plumbing and electrical outlets to updated light fixtures, appliances, and finishes, this home has been thoughtfully upgraded so you can move in and simply enjoy. A rare opportunity to enjoy peaceful country living with upscale comfort-just minutes from town.

    Zillow last checked:

    Listing updated:

    Listing Provided by:

    Ashley Short 765-356-2781,

    Carpenter, REALTORS®

    Bought with:

    Darlene Perrine

    Green Pocket Realty

    Source: MIBOR as distributed by MLS GRID,MLS#: 22091598MLS Logo

    Facts & features

    Interior

    Bedrooms & bathrooms
    • Bedrooms: 3
    • Bathrooms: 4
    • Full bathrooms: 3
    • 1/2 bathrooms: 1
    • Main level bathrooms: 4
    • Main level bedrooms: 3
    Primary bedroom
    • Features: Tile-Ceramic
    • Level: Main
    • Area: 180 Square Feet
    • Dimensions: 15x12
    Bedroom 2
    • Features: Tile-Ceramic
    • Level: Main
    • Area: 120 Square Feet
    • Dimensions: 10x12
    Bedroom 3
    • Features: Tile-Ceramic
    • Level: Main
    • Area: 132 Square Feet
    • Dimensions: 11x12
    Dining room
    • Features: Tile-Ceramic
    • Level: Main
    • Area: 143 Square Feet
    • Dimensions: 11x13
    Kitchen
    • Features: Tile-Ceramic
    • Level: Main
    • Area: 132 Square Feet
    • Dimensions: 12x11
    Living room
    • Features: Tile-Ceramic
    • Level: Main
    • Area: 255 Square Feet
    • Dimensions: 15x17
    Heating
    • Forced Air
    Cooling
    • Central Air
    Appliances
    • Included: Dishwasher, Disposal, Electric Oven, Refrigerator, Water Heater
    Features
    • Double Vanity, Pantry, Walk-In Closet(s)
    • Has basement: No
    Interior area
    • Total structure area: 1,831
    • Total interior livable area: 1,831 sqft

    Property

    Parking
    • Total spaces: 3
    • Parking features: Attached, Detached, Concrete, Gravel
    • Attached garage spaces: 3
    Features
    • Levels: One
    • Stories: 1
    • Patio & porch: Deck
    • Exterior features: Other
    • Fencing: Fenced,Fence Complete,Privacy,Gate
    • Has view: Yes
    • View description: Rural
    Lot
    • Size: 5 Acres
    • Features: Rural - Not Subdivision
    Details
    • Additional structures: Gazebo
    • Parcel number: 480720100006000029
    • Horse amenities: None

    Construction

    Type & style
    • Home type: SingleFamily
    • Architectural style: Craftsman
    • Property subtype: Residential, Single Family Residence
    Materials
    • Brick
    • Foundation: Crawl Space
    Condition
    • Updated/Remodeled
    • New construction: No
    • Year built: 1990

    Utilities & green energy

    • Electric: 200+ Amp Service
    • Water: Private

    Community & neighborhood

    Location
    • Region: Anderson
    • Subdivision: Richland

    Price history

    DateEventPrice
    5/18/2026Sold$435,000-6.5%$238/sqft
    Source: MIBOR as distributed by MLS GRID #22091598 Report a problem
    4/11/2026Pending sale$465,000$254/sqft
    Source: MIBOR as distributed by MLS GRID #22091598 Report a problem
    3/27/2026Listed for sale$465,000+20.9%$254/sqft
    Source: MIBOR as distributed by MLS GRID #22091598 Report a problem
    6/18/2024Sold$384,500-1.3%$210/sqft
    Source: MIBOR as distributed by MLS GRID #21975514 Report a problem
    5/9/2024Pending sale$389,500$213/sqft
    Source: MIBOR as distributed by MLS GRID #21975514 Report a problem
    4/25/2024Listed for sale$389,500$213/sqft
    Source: MIBOR as distributed by MLS GRID #21975514 Report a problem

    Public tax history

    Tax history is unavailable.

    Neighborhood: 46012

    Nearby schools

    GreatSchools rating
    Schools provided by the listing agent
    • Middle: Highland Middle School

    Source: MIBOR as distributed by MLS GRID. This data may not be complete. We recommend contacting the local school district to confirm school assignments for this home.

    Get pre-qualified for a loan
    At Zillow Home Loans, we can pre-qualify you in as little as 5 minutes with no impact to your credit score.

    An equal housing lender. NMLS #10287.