Vintage charm meets modern conveniences in this move-in ready home on an oversized 33X150 lot in Ravenswood. Beautifully renovated over the past five years, the open concept main level features a living room, dining area, spacious kitchen open to a family room, powder room and an enclosed front porch. The grand oak staircase takes you up to the second floor where you will find three bedrooms and a full bath including a primary suite with dressing room and plenty of closet space. The third level offers another bedroom and full bathroom. Ideal for guests or home office. The clean and dry basement offers options for additional living space. Dual zoned HVAC system, NEW water service installed in 2019, indoor drain tile and sump pump, roof and windows replaced in 2019 and the garage roof and siding completed in 2022. All the work has been done for you! The huge lot offers a spacious backyard featuring a new patio with pergola and fresh landscaping. Two car garage plus additional parking. School/childcare options available nearby include the Gardner School, Lycee Francais, the German International School and it is in the attendance boundaries of the highly regarded Ravenswood Elementary School. Easy access to city parks, shopping and restaurants, and public transit - the CTA Brown line and new Ravenswood Metra station are less than a half mile away.
Closed
$885,000
4541 N Ashland Ave, Chicago, IL 60640
4beds
2,167sqft
Single Family Residence
Built in 1886
4,950 Square Feet Lot
$1,212,100 Zestimate®
$408/sqft
$5,432 Estimated rent
Home value
$1,212,100
$1.13M - $1.32M
$5,432/mo
Zestimate® history
Owner options
List your home for rent
$5,432/mo
Rent Zestimate®
Find your next renter with Zillow Rental Manager. Plus, with online applications, you can quickly screen prospective tenants – for free.
$5,432/mo
Rent Zestimate®
Refinance and save
$6,299/mo
Est. payment
Refinancing to a lower rate could help reduce your monthly payments and save thousands over the life of the loan.
$6,299/mo
Est. payment
Explore your selling options
Work with a Zillow partner agent
Leverage their expertise and Zillow's premium Showcase listings to get your home seen by more buyers.
Get startedList with your own agent
Get your home in front of millions of buyers by listing it on Zillow.
Learn how to do itSell it yourself
Take full control of how buyers see your home on Zillow by listing For Sale by Owner (FSBO).
List your homeWhat's special
Garage roofFresh landscapingVintage charmSump pumpGrand oak staircaseHuge lotNew ravenswood metra station
Zillow last checked:
Listing updated:
Listed by:
Nancy Huetteman 312-961-9866,
Redfin Corporation
Bought with:
Daniel Fowler
@properties Christie's International Real Estate
Source: MRED as distributed by MLS GRID,MLS#: 11884338
Facts & features
Interior
Bedrooms & bathrooms
- Bedrooms: 4
- Bathrooms: 3
- Full bathrooms: 2
- 1/2 bathrooms: 1
Rooms
- Room types: No additional rooms
Primary bedroom
- Features: Flooring (Hardwood), Bathroom (Full)
- Level: Second
- Area: 182 Square Feet
- Dimensions: 14X13
Bedroom 2
- Features: Flooring (Hardwood)
- Level: Second
- Area: 182 Square Feet
- Dimensions: 14X13
Bedroom 3
- Features: Flooring (Hardwood)
- Level: Second
- Area: 100 Square Feet
- Dimensions: 10X10
Bedroom 4
- Features: Flooring (Wood Laminate)
- Level: Third
- Area: 238 Square Feet
- Dimensions: 17X14
Dining room
- Features: Flooring (Hardwood)
- Level: Main
- Dimensions: COMBO
Family room
- Features: Flooring (Hardwood)
- Level: Main
- Area: 437 Square Feet
- Dimensions: 23X19
Kitchen
- Features: Kitchen (Eating Area-Breakfast Bar, Island, Custom Cabinetry, Updated Kitchen), Flooring (Hardwood)
- Level: Main
- Area: 210 Square Feet
- Dimensions: 15X14
Laundry
- Features: Flooring (Other)
- Level: Basement
- Area: 140 Square Feet
- Dimensions: 14X10
Living room
- Features: Flooring (Hardwood)
- Level: Main
- Area: 170 Square Feet
- Dimensions: 17X10
Heating
- Natural Gas, Forced Air, Sep Heating Systems - 2+
Cooling
- Central Air
Appliances
- Included: Range, Microwave, Dishwasher, Refrigerator, Washer, Dryer, Disposal, Stainless Steel Appliance(s), Humidifier
- Laundry: Gas Dryer Hookup, In Unit, Sink
Features
- Built-in Features
- Flooring: Hardwood, Laminate
- Windows: Screens
- Basement: Unfinished,Full
- Attic: Finished,Interior Stair
Interior area
- Total structure area: 0
- Total interior livable area: 2,167 sqft
Property
Parking
- Total spaces: 2
- Parking features: Garage Door Opener, On Site, Garage Owned, Detached, Garage
- Garage spaces: 2
- Has uncovered spaces: Yes
Accessibility
- Accessibility features: No Disability Access
Features
- Stories: 2
- Patio & porch: Patio
- Fencing: Fenced
Lot
- Size: 4,950 Square Feet
- Dimensions: 33X150
Details
- Additional structures: Pergola
- Parcel number: 14171120040000
- Special conditions: None
- Other equipment: Ceiling Fan(s), Sump Pump
Construction
Type & style
- Home type: SingleFamily
- Property subtype: Single Family Residence
Materials
- Stucco
Condition
- New construction: No
- Year built: 1886
Utilities & green energy
- Electric: Circuit Breakers, 200+ Amp Service
- Sewer: Public Sewer
- Water: Public
Community & HOA
Community
- Features: Park, Pool, Tennis Court(s), Curbs, Sidewalks, Street Lights, Street Paved
- Security: Carbon Monoxide Detector(s)
HOA
- Services included: None
Location
- Region: Chicago
Financial & listing details
- Price per square foot: $408/sqft
- Tax assessed value: $800,000
- Annual tax amount: $13,205
- Date on market: 9/21/2023
- Listing terms: Conventional
- Ownership: Fee Simple
Price history
| Date | Event | Price |
|---|---|---|
| 11/7/2023 | Sold | $885,000-1.7%$408/sqft |
Source:  MRED as distributed by MLS GRID #11884338 Report a problem MRED as distributed by MLS GRID #11884338 Report a problem | ||
| 10/31/2023 | Pending sale | $899,900$415/sqft |
Source: MRED as distributed by MLS GRID #11884338 Report a problem | ||
| 9/25/2023 | Contingent | $899,900$415/sqft |
Source: MRED as distributed by MLS GRID #11884338 Report a problem | ||
| 9/21/2023 | Listed for sale | $899,900+40.6%$415/sqft |
Source: MRED as distributed by MLS GRID #11884338 Report a problem | ||
| 10/25/2018 | Sold | $640,000-5.7%$295/sqft |
Source: MRED as distributed by MLS GRID #09997812 Report a problem | ||
| 9/13/2018 | Pending sale | $679,000$313/sqft |
Source: Berkshire Hathaway HomeServices KoenigRubloff Realty Group #09997812 Report a problem | ||
| 8/24/2018 | Price change | $679,000-2.9%$313/sqft |
Source: Berkshire Hathaway HomeServices KoenigRubloff Realty Group #09997812 Report a problem | ||
| 6/26/2018 | Listed for sale | $699,000$323/sqft |
Source: Berkshire Hathaway HomeServices KoenigRubloff #09997812 Report a problem | ||
Public tax history
| Year | Property taxes | Tax assessment |
|---|---|---|
| 2024 | $16,073 +16% | $80,000 +15.9% |
| 2023 | $13,859 +2.7% | $69,000 |
| 2022 | $13,489 +2.1% | $69,000 |
| 2021 | $13,206 +4.5% | $69,000 +15.3% |
| 2020 | $12,641 -7.8% | $59,849 -12.3% |
| 2019 | $13,707 +7.1% | $68,223 |
| 2018 | $12,798 +22.6% | $68,223 +31.6% |
| 2017 | $10,436 +5.6% | $51,855 |
| 2016 | $9,886 +9.6% | $51,855 |
| 2015 | $9,022 +11% | $51,855 +11.8% |
| 2014 | $8,129 +2.2% | $46,379 |
| 2013 | $7,957 -8% | $46,379 -8.5% |
| 2012 | $8,649 +13.6% | $50,695 +3.4% |
| 2011 | $7,617 +1% | $49,025 |
| 2010 | $7,541 +10.9% | $49,025 -6.9% |
| 2009 | $6,798 +5.7% | $52,678 +5% |
| 2008 | $6,433 +3.2% | $50,177 |
| 2007 | $6,234 +0.8% | $50,177 |
| 2006 | $6,185 -19.5% | $50,177 -7.7% |
| 2005 | $7,684 +2% | $54,344 |
| 2004 | $7,534 +3% | $54,344 |
| 2003 | $7,313 +12.9% | $54,344 +43.5% |
| 2002 | $6,477 -2.3% | $37,872 -6% |
| 2001 | $6,628 +34.8% | $40,297 |
| 2000 | $4,915 -0.4% | $40,297 +46.1% |
| 1999 | $4,936 | $27,587 |
Find assessor info on the county website
Neighborhood: Ravenswood
Nearby homes
- $998,5004 bd2 ba1.7k sqft4537 N Ashland Ave, Chicago, IL 60640Off Market
- $1,099,7004 bd3 ba1.9k sqft4543 N Ashland Ave, Chicago, IL 60640Off Market
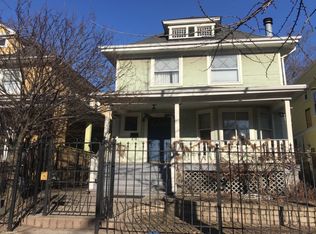
- $1,090,0004 bd3 ba1.7k sqft4535 N Ashland Ave, Chicago, IL 60640Off Market
- $1,262,6004 bd3 ba2k sqft4547 N Ashland Ave, Chicago, IL 60640Off Market
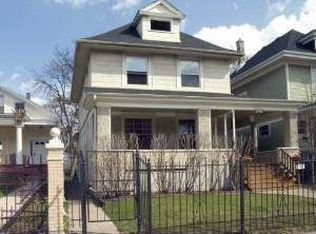
- $--1 bd1 ba750 sqft4531 N Ashland Ave APT 302, Chicago, IL 60640Off Market
- $--1 bd1 ba-- sqft4531 N Ashland Ave #776F18CCB, Chicago, IL 60640Off Market
- $--2 bd2 ba-- sqft4531 N Ashland Ave #F320A52C6, Chicago, IL 60640Off Market
- $--1 bd1 ba-- sqft4531 N Ashland Ave #1, Chicago, IL 60640Off Market
Nearby schools
GreatSchools rating
- 8/10Ravenswood Elementary SchoolGrades: PK-8Distance: 0.3 mi
- 3/10Senn High SchoolGrades: 9-12Distance: 1.7 mi
Schools provided by the listing agent
- Elementary: Ravenswood Elementary School
- Middle: Ravenswood Elementary School
- High: Senn High School
- District: 299
Source: MRED as distributed by MLS GRID. This data may not be complete. We recommend contacting the local school district to confirm school assignments for this home.
Get a cash offer in 3 minutes
Find out how much your home could sell for in as little as 3 minutes with a no-obligation cash offer.
Estimated market value
$1,212,100
Get a cash offer in 3 minutes
Find out how much your home could sell for in as little as 3 minutes with a no-obligation cash offer.
Estimated market value
$1,212,100
- Illinois
- Cook County
- Chicago
- 60640
- Ravenswood
- 4541 N Ashland Ave
Nearby cities
Nearby neighborhoods
Nearby zip codes
Other Chicago Topics
