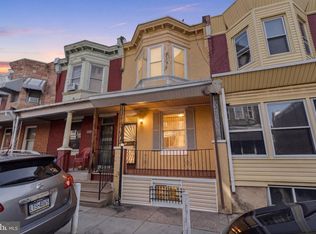
Welcome to this classic Philadelphia rowhome located on a quiet residential block in the Logan section of the city. This 3-bedroom, 1.5-bath home features a functional layout with spacious living and dining areas, along with generously sized bedrooms on the upper level. Move-in ready, this property presents an excellent opportunity for both homeowners and investors alike. Conveniently situated near public transportation, major roadways, shopping, and local amenities, the location offers easy access to everything the city has to offer. With strong rental potential and long-term upside, this is a great opportunity to own in an area experiencing continued investment and growth. Property is being sold as-is. Buyer responsible for any required certifications. Residential - MLS# PAPH2600228 and Residential - MLS# PAPH2600252 Investor Opportunity – Package Available! 4541 and 4537 N Colorado Street are available individually or as a package, offering a rare opportunity to acquire two properties next to eachother. Ideal for investors looking to expand their portfolio, these homes provide strong rental potential and future upside. Purchase one or both to maximize your investment strategy. Opportunities to secure multiple properties on the same block are limited—schedule your showing today.
Sold for $125,080
Zillow last checked:
Listing updated:
Bought with:
Love Beasley, RS359761
United Real Estate
Source: Bright MLS,MLS#: PAPH2600252
Price history
| Date | Event | Price |
|---|---|---|
| 6/15/2026 | Sold | $125,080+6%$135/sqft |
Source:  Bright MLS #PAPH2600252 Report a problem Bright MLS #PAPH2600252 Report a problem | ||
| 5/7/2026 | Contingent | $118,000$127/sqft |
Source: Bright MLS #PAPH2600252 Report a problem | ||
| 4/30/2026 | Price change | $118,000-5.6%$127/sqft |
Source: Bright MLS #PAPH2600252 Report a problem | ||
| 3/27/2026 | Listed for sale | $125,000+150%$135/sqft |
Source: Bright MLS #PAPH2600252 Report a problem | ||
| 7/1/2023 | Listing removed | -- |
Source: Zillow Rentals Report a problem | ||
| 5/5/2023 | Listed for rent | $1,500$2/sqft |
Source: Zillow Rentals Report a problem | ||
| 11/4/2022 | Sold | $50,000-27.5%$54/sqft |
Source: Bright MLS #PAPH2147278 Report a problem | ||
| 8/19/2022 | Pending sale | $69,000$75/sqft |
Source: Bright MLS #PAPH2147278 Report a problem | ||
| 8/17/2022 | Contingent | $69,000$75/sqft |
Source: Bright MLS #PAPH2147278 Report a problem | ||
| 8/5/2022 | Listed for sale | $69,000$75/sqft |
Source: Bright MLS #PAPH2147278 Report a problem | ||
Nearby homes
Get a cash offer in 3 minutes
Find out how much your home could sell for in as little as 3 minutes with a no-obligation cash offer.
Estimated market value
$125,500
