Skip main navigation
Sold for $620,000
  • $620,000

    4541 Oak Forest Ave, Oakley, CA 94561

    3beds
    1,416sqft
    Single Family Residence, Residential
    Built in 1983
    6,538 Square Feet Lot
    $613,300 Zestimate®
    $438/sqft
    $3,058 Estimated rent

    Home value

    $613,300

    $552,000 - $681,000

    $3,058/mo

    Zestimate® history
    Loading
    Loading...

    Owner options

    List your home for rent

    $3,058/mo

    Rent Zestimate®

    Find your next renter with Zillow Rental Manager. Plus, with online applications, you can quickly screen prospective tenants – for free.

    Learn more

    $3,058/mo

    Rent Zestimate®

    Refinance and save

    $3,918/mo

    Est. payment

    Refinancing to a lower rate could help reduce your monthly payments and save thousands over the life of the loan.

    See today's rates

    $3,918/mo

    Est. payment

    Explore your selling options

    Work with a Zillow partner agent

    Leverage their expertise and Zillow's premium Showcase listings to get your home seen by more buyers.

    Get started

    List with your own agent

    Get your home in front of millions of buyers by listing it on Zillow.

    Learn how to do it

    Sell it yourself

    Take full control of how buyers see your home on Zillow by listing For Sale by Owner (FSBO).

    List your home

    What's special

    Classic brick fireplaceCurb appealBackyard oasisStone accentsBreakfast barHardwood-style floorsCustom mudroom entry
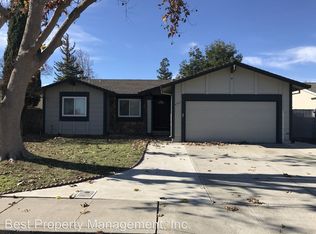
    Over $80K in upgrades. All inspections complete. Sewer lateral passed. Nothing to do but move in, and in Oakley, that's everything. 4541 Oak Forest sits in a coveted Oakley neighborhood where homes rarely hit the market. The curb appeal alone turns heads with a fresh exterior, stone accents, and lush landscaping. Step through the front door and you're welcomed by a custom mudroom entry before the space opens up beautifully: vaulted ceilings soar overhead, hardwood-style floors flow throughout, and a classic brick fireplace anchors the living room. The kitchen shines with KitchenAid appliances, gas stove, granite counters, and a breakfast bar perfect for morning coffee or entertaining. Need more space? The oversized den is large enough to function as a true 4th bedroom, a private home office, or a completely separate living area, giving your family the flexibility to grow into this home. Step outside to your own backyard oasis with a stamped concrete patio, manicured lawn, and mature orange and lemon trees making this a family-friendly space and an entertainer's dream. This is the one you've been waiting for.

    Zillow last checked:

    Listing updated:

    Listed by:

    Crystal Souza 02131848 669-946-4010,

    KW Bay Area Estates 408-560-9000

    Bought with:

    RECIP, 00000000

    Out of Area Office

    Source: MLSListings Inc,MLS#: ML82044006MLS Logo

    Facts & features

    Interior

    Bedrooms & bathrooms
    • Bedrooms: 3
    • Bathrooms: 2
    • Full bathrooms: 2
    Rooms
    • Room types: Bonus Room, Great Room, Office
    Bedroom
    • Features: BedroomonGroundFloor2plus
    Bathroom
    • Features: ShowerandTub
    Dining room
    • Features: DiningArea, DiningBar
    Family room
    • Features: KitchenFamilyRoomCombo, SeparateFamilyRoom
    Kitchen
    • Features: Countertop_Granite, Countertop_Marble, ExhaustFan
    Heating
    • Central Forced Air Gas, Fireplace(s)
    Cooling
    • Ceiling Fan(s), Central Air
    Appliances
    • Included: Gas Cooktop, Dishwasher, Exhaust Fan, Disposal, Washer/Dryer
    • Laundry: Inside
    Features
    • Flooring: Laminate
    • Number of fireplaces: 1
    • Fireplace features: Living Room
    Interior area
    • Total structure area: 1,416
    • Total interior livable area: 1,416 sqft

    Property

    Parking
    • Total spaces: 2
    • Parking features: Attached
    • Attached garage spaces: 2
    Features
    • Stories: 1
    • Fencing: Back Yard
    Lot
    • Size: 6,538 Square Feet
    Details
    • Additional structures: Sheds
    • Parcel number: 0354110033
    • Zoning: Res
    • Special conditions: Standard

    Construction

    Type & style
    • Home type: SingleFamily
    • Property subtype: Single Family Residence, Residential
    Materials
    • Foundation: Concrete Perimeter, Crawl Space
    • Roof: Composition, Shingle
    Condition
    • New construction: No
    • Year built: 1983

    Utilities & green energy

    • Gas: PublicUtilities
    • Sewer: Public Sewer
    • Water: Public
    • Utilities for property: Public Utilities, Water Public

    Community & HOA

    Location
    • Region: Oakley

    Financial & listing details

    • Price per square foot: $438/sqft
    • Tax assessed value: $514,152
    • Annual tax amount: $6,661
    • Date on market: 4/22/2026
    • Listing agreement: ExclusiveAgency

    Price history

    DateEventPrice
    5/20/2026Sold$620,000+7.1%$438/sqft
    Source: MLSListings Inc #ML82044006 Report a problem
    4/30/2026Pending sale$579,000$409/sqft
    Source: MLSListings Inc #ML82044006 Report a problem
    4/22/2026Listed for sale$579,000+21.9%$409/sqft
    Source: MLSListings Inc #ML82044006 Report a problem
    1/31/2024Listing removed--
    Source: Zillow Rentals Report a problem
    1/21/2024Price change$3,200-8.6%$2/sqft
    Source: Zillow Rentals Report a problem
    1/11/2024Listed for rent$3,500$2/sqft
    Source: Zillow Rentals Report a problem
    7/31/2020Sold$475,000$335/sqft
    Source: bridgeMLS/CCAR/Bay East AOR #40911043 Report a problem
    7/15/2020Pending sale$475,000$335/sqft
    Source: BHG RE Reliance Partners #40911043 Report a problem
    7/10/2020Listed for sale$475,000+25%$335/sqft
    Source: BETTER HOMES AND GARDENS REAL ESTATE RP #40911043 Report a problem
    2/14/2008Listing removed$380,000$268/sqft
    Source: TourFactory #40269232 Report a problem
    2/2/2008Listed for sale$380,000+2.7%$268/sqft
    Source: TourFactory #40269232 Report a problem
    8/3/2007Sold$370,000$261/sqft
    Source: Public Record Report a problem

    Public tax history

    YearProperty taxesTax assessment
    2025$6,661 +1.8%$514,152 +2%
    2024$6,545 +1.2%$504,072 +2%
    2023$6,468 +0.8%$494,190 +2%
    2022$6,415 +1.5%$484,500 +2%
    2021$6,319 +10.8%$475,000 +12.8%
    2020$5,703 +3.1%$421,000 +1.2%
    2019$5,530 +5.5%$416,000 +5.3%
    2018$5,240 +4.8%$395,000 +6.8%
    2017$4,998 +12.9%$370,000 +10.4%
    2016$4,427 +28.6%$335,000 +16.5%
    2015$3,442 $287,500 +20.8%
    2014$3,442 $238,000 +28%
    2013-- $186,000 +13.1%
    2012-- $164,500 -2.4%
    2011-- $168,500
    2010-- $168,500 -14%
    2009-- $196,000 -27.4%
    2008-- $270,000 +97.5%
    2007-- $136,733 +2%
    2006-- $134,053 +2%
    2005-- $131,425 +2%
    2004-- $128,849 +1.9%
    2003-- $126,488 +2%
    2002-- $124,009 +2%
    2001-- $121,579
    Find assessor info on the county website

    Neighborhood: 94561

    Nearby schools

    GreatSchools rating
    Schools provided by the listing agent
    • District: OakleyUnionElementary

    Source: MLSListings Inc. This data may not be complete. We recommend contacting the local school district to confirm school assignments for this home.

    Get a cash offer in 3 minutes
    Find out how much your home could sell for in as little as 3 minutes with a no-obligation cash offer.
    Estimated market value
    $613,300
    Get a cash offer in 3 minutes
    Find out how much your home could sell for in as little as 3 minutes with a no-obligation cash offer.
    Estimated market value
    $613,300