
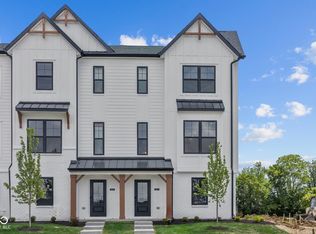
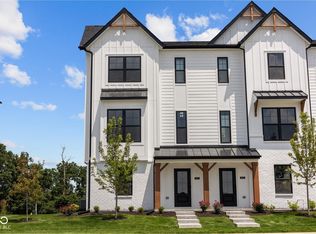
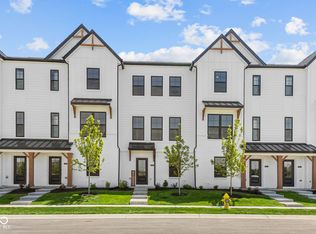
Welcome to 4541 Pennsy Way! Before heading inside, take a look at the striking exterior with white vinyl siding and black accents. This home also includes an attached 2-car garage in the back. Design your foyer with a small table and mirror for a welcoming first impression. There's also a study on this level, fit for your home office, craft room, play room, or even private workout space. Head upstairs to the second floor and straight into the light-filled kitchen, which sits between the dining nook and the gathering room, providing the perfect home for hosting dinners with friends and family! A huge island, included appliances, and a spacious pantry are just a few of the many fantastic features in this kitchen. You'll even have plenty of room for a dining table and chairs in your dining nook. Arrange a large sectional, side tables, an area rug, and a TV stand in your expansive gathering room, which includes a sleek electric fireplace. On the third floor, you're met with a linen closet and a long hallway leading to the owner's suite, the laundry closet, and the second bedroom. From the bright main floor to the back patio, there's so much to love about this beautiful home.
Sold
Zillow last checked:
Listing updated:
Bought with:
William Viel Torres
Real Broker, LLC
Craig Deboor
Real Broker, LLC
Source: MIBOR as distributed by MLS GRID,MLS#: 21964288
Price history
| Date | Event | Price |
|---|---|---|
| 8/7/2026 | Listing removed | $299,900$175/sqft |
Source:  MIBOR as distributed by MLS GRID #22092883 Report a problem MIBOR as distributed by MLS GRID #22092883 Report a problem | ||
| 4/2/2026 | Listed for sale | $299,900+4.1%$175/sqft |
Source: MIBOR as distributed by MLS GRID #22092883 Report a problem | ||
| 3/14/2026 | Listing removed | $2,200$1/sqft |
Source: Zillow Rentals Report a problem | ||
| 1/22/2026 | Listed for rent | $2,200$1/sqft |
Source: Zillow Rentals Report a problem | ||
| 3/27/2025 | Sold | $287,990$168/sqft |
Source: MIBOR as distributed by MLS GRID #21964288 Report a problem | ||
| 2/4/2025 | Pending sale | $287,990$168/sqft |
Source: MIBOR as distributed by MLS GRID #21964288 Report a problem | ||
| 1/22/2025 | Price change | $287,990-0.7%$168/sqft |
Source: MIBOR as distributed by MLS GRID #21964288 Report a problem | ||
| 1/9/2025 | Price change | $289,990-3.3%$169/sqft |
Source: MIBOR as distributed by MLS GRID #21964288 Report a problem | ||
| 12/20/2024 | Price change | $299,990-1.6%$175/sqft |
Source:  M/I Homes Report a problem M/I Homes Report a problem | ||
| 12/19/2024 | Price change | $304,990-0.7%$178/sqft |
Source: MIBOR as distributed by MLS GRID #21964288 Report a problem | ||
| 11/22/2024 | Price change | $306,990-0.3%$179/sqft |
Source: MIBOR as distributed by MLS GRID #21964288 Report a problem | ||
| 10/18/2024 | Price change | $307,990-0.6%$179/sqft |
Source: MIBOR as distributed by MLS GRID #21964288 Report a problem | ||
| 10/4/2024 | Price change | $309,990-0.6%$181/sqft |
Source: MIBOR as distributed by MLS GRID #21964288 Report a problem | ||
| 9/13/2024 | Price change | $311,990-1%$182/sqft |
Source: MIBOR as distributed by MLS GRID #21964288 Report a problem | ||
| 8/6/2024 | Price change | $314,990-1.9%$184/sqft |
Source: MIBOR as distributed by MLS GRID #21964288 Report a problem | ||
| 7/10/2024 | Price change | $321,000-2.7%$187/sqft |
Source: MIBOR as distributed by MLS GRID #21964288 Report a problem | ||
| 5/17/2024 | Price change | $330,000-8.3%$192/sqft |
Source: MIBOR as distributed by MLS GRID #21964288 Report a problem | ||
| 3/13/2024 | Price change | $359,990-0.8%$210/sqft |
Source:  Nexus MLS #N180630000003 Report a problem Nexus MLS #N180630000003 Report a problem | ||
| 2/19/2024 | Price change | $362,870+0.8%$211/sqft |
Source: MIBOR as distributed by MLS GRID #21964288 Report a problem | ||
| 2/16/2024 | Price change | $359,990-0.8%$210/sqft |
Source: M/I Homes Report a problem | ||
| 2/13/2024 | Listed for sale | $362,870$211/sqft |
Source: M/I Homes Report a problem | ||
Get a cash offer in 3 minutes
Find out how much your home could sell for in as little as 3 minutes with a no-obligation cash offer.
Estimated market value
$293,800
