Welcome to your charming single-level home located in the College Green community, conveniently situated just minutes away from the Greeley Country Club. A rare find where comfort and convenience is wrapped in style, this beautifully maintained residence is perfect for anyone looking for a peaceful yet connected lifestyle. As you step inside, you are greeted by an inviting open-concept living area designed with built-in cabinets that provide both practical storage solutions and display space for your prized collectibles. Whip up your favorite meals in the kitchen, complete with granite countertops, white appliances, tiled backsplash, and a central island, for added preparation space and casual dining. The adjacent family area features a cozy gas fireplace, providing a lovely ambiance for gatherings. A unique pass-through window connects these spaces, enhancing the open feel while maintaining a sense of separation. This home offers three bedrooms, each featuring plush carpeting for a cozy feel. The spacious primary suite is a true retreat, complete with an ensuite bathroom and a walk-in closet. The additional bedrooms are well-sized and can accommodate family, guests, or be transformed into a home office. An added bonus to this lovely home is the sunroom, where abundant natural light creates an ideal setting for reading, relaxing, or enjoying the view of the outdoors, while being protected from the elements. The small patio is the perfect size for enjoying the fresh Colorado air, offering just enough room for outdoor enjoyment without the upkeep. Located within walking distance of the community clubhouse and pool, you'll enjoy easy access to recreational amenities that enhance your lifestyle. Plus, with downtown Greeley just a short drive away, you'll have access to a variety of shopping, dining, and entertainment options.
Sold for $440,000
$440,000
4541 W Pioneer Ln #11, Greeley, CO 80634
3beds
1,840sqft
Single Family Residence
Built in 1978
2,112 Square Feet Lot
$418,700 Zestimate®
$239/sqft
$2,238 Estimated rent
Home value
$418,700
$398,000 - $440,000
$2,238/mo
Zestimate® history
Owner options
List your home for rent
$2,238/mo
Rent Zestimate®
Find your next renter with Zillow Rental Manager. Plus, with online applications, you can quickly screen prospective tenants – for free.
$2,238/mo
Rent Zestimate®
Refinance and save
$2,902/mo
Est. payment
Refinancing to a lower rate could help reduce your monthly payments and save thousands over the life of the loan.
$2,902/mo
Est. payment
Explore your selling options
Work with a Zillow partner agent
Leverage their expertise and Zillow's premium Showcase listings to get your home seen by more buyers.
Get startedList with your own agent
Get your home in front of millions of buyers by listing it on Zillow.
Learn how to do itSell it yourself
Take full control of how buyers see your home on Zillow by listing For Sale by Owner (FSBO).
List your homeWhat's special
Zillow last checked:
Listing updated:
Listed by:
Rob Kittle 970-218-9200,
Kittle Real Estate,
Heide Kay Fralic 720-600-9938,
Kittle Real Estate
Bought with:
Philip Cooper, 100079063
Windermere Fort Collins
Source: IRES as distributed by MLS GRID,MLS#: 1018421
Facts & features
Interior
Bedrooms & bathrooms
- Bedrooms: 3
- Bathrooms: 2
- Full bathrooms: 1
- 3/4 bathrooms: 1
- Main level bathrooms: 2
Primary bedroom
- Description: Carpet
- Features: 3/4 Primary Bath
- Level: Main
- Area: 240 Square Feet
- Dimensions: 16 x 15
Bedroom 2
- Description: Carpet
- Level: Main
- Area: 154 Square Feet
- Dimensions: 14 x 11
Bedroom 3
- Description: Carpet
- Level: Main
- Area: 110 Square Feet
- Dimensions: 10 x 11
Dining room
- Description: Wood
- Level: Main
- Area: 117 Square Feet
- Dimensions: 13 x 9
Family room
- Description: Carpet
- Level: Main
- Area: 156 Square Feet
- Dimensions: 13 x 12
Kitchen
- Description: Wood
- Level: Main
- Area: 130 Square Feet
- Dimensions: 13 x 10
Laundry
- Description: Vinyl
- Level: Main
- Area: 65 Square Feet
- Dimensions: 5 x 13
Living room
- Description: Carpet
- Level: Main
- Area: 234 Square Feet
- Dimensions: 13 x 18
Heating
- Forced Air
Cooling
- Central Air, Ceiling Fan(s)
Appliances
- Included: Electric Range, Dishwasher, Refrigerator, Washer, Dryer, Microwave, Disposal
- Laundry: Washer/Dryer Hookup
Features
- Open Floorplan, Walk-In Closet(s), Kitchen Island, Sun Room
- Flooring: Wood
- Basement: None
- Has fireplace: Yes
- Fireplace features: Gas, Dining Room
Interior area
- Total structure area: 1,840
- Total interior livable area: 1,840 sqft
- Finished area above ground: 1,840
Property
Parking
- Total spaces: 2
- Parking features: Oversized
- Attached garage spaces: 2
- Details: Attached
Accessibility
- Accessibility features: No Stairs, Main Floor Bath, Accessible Bedroom, Main Level Laundry
Features
- Levels: One
- Stories: 1
- Patio & porch: Patio
Lot
- Size: 2,112 Square Feet
Details
- Parcel number: R2072386
- Zoning: PUD
- Special conditions: Private Owner
Construction
Type & style
- Home type: SingleFamily
- Architectural style: Patio Home,Contemporary
- Property subtype: Single Family Residence
Materials
- Frame
- Roof: Composition
Condition
- New construction: No
- Year built: 1978
Utilities & green energy
- Electric: Xcel Energy
- Gas: Atmos Energy
- Sewer: Public Sewer
- Water: City
- Utilities for property: Natural Gas Available, Electricity Available
Community & HOA
Community
- Features: Clubhouse, Indoor Pool, Recreation Room
- Security: Fire Alarm
- Subdivision: College Green
HOA
- Has HOA: Yes
- Services included: Common Amenities, Trash, Snow Removal, Management
- HOA fee: $280 monthly
- HOA name: College Green Gardens HOA
Location
- Region: Greeley
Financial & listing details
- Price per square foot: $239/sqft
- Tax assessed value: $373,876
- Annual tax amount: $1,568
- Date on market: 9/11/2024
- Listing terms: Cash,Conventional,FHA,VA Loan
- Exclusions: Personal Property
- Electric utility on property: Yes
- Road surface type: Asphalt
Price history
| Date | Event | Price |
|---|---|---|
| 10/17/2024 | Sold | $440,000$239/sqft |
Source:  IRES as distributed by MLS GRID #1018421 Report a problem IRES as distributed by MLS GRID #1018421 Report a problem | ||
| 9/21/2024 | Pending sale | $440,000$239/sqft |
Source:  REcolorado as distributed by MLS GRID #IR1018421 Report a problem REcolorado as distributed by MLS GRID #IR1018421 Report a problem | ||
| 9/12/2024 | Listed for sale | $440,000+35.4%$239/sqft |
Source: IRES as distributed by MLS GRID #1018421 Report a problem | ||
| 3/24/2021 | Listing removed | -- |
Source: Owner Report a problem | ||
| 6/25/2019 | Sold | $325,000-1.5%$177/sqft |
Source: Public Record Report a problem | ||
| 2/25/2019 | Listed for sale | $329,900$179/sqft |
Source: Owner Report a problem | ||
Public tax history
| Year | Property taxes | Tax assessment |
|---|---|---|
| 2026 | $2,134 +29.8% | $22,880 -2.1% |
| 2025 | $1,644 +4.9% | $23,370 +1.3% |
| 2024 | $1,568 -9.1% | $23,070 -0.9% |
| 2023 | $1,726 -3.1% | $23,290 +17.7% |
| 2022 | $1,780 +6.1% | $19,790 -2.8% |
| 2021 | $1,678 | $20,360 +5.8% |
| 2020 | $1,678 +32.8% | $19,250 |
| 2019 | $1,264 -24.9% | $19,250 +26.1% |
| 2018 | $1,682 +33.1% | $15,260 |
| 2017 | $1,264 -0.5% | $15,260 +16.7% |
| 2016 | $1,271 +31.8% | $13,080 |
| 2015 | $964 +12.3% | $13,080 +15.1% |
| 2014 | $858 | $11,360 |
| 2013 | -- | $11,360 -11% |
| 2012 | -- | $12,770 |
| 2011 | -- | $12,770 +2.9% |
| 2010 | -- | $12,410 |
| 2009 | -- | $12,410 -0.1% |
| 2008 | -- | $12,420 |
| 2007 | -- | $12,420 -6.1% |
| 2006 | -- | $13,220 |
| 2005 | -- | $13,220 +19.6% |
| 2004 | -- | $11,050 -1% |
| 2003 | -- | $11,160 -21% |
| 2002 | -- | $14,130 -16.7% |
| 2001 | -- | $16,970 |
Find assessor info on the county website
Neighborhood: 80634
Nearby homes
- $345,5002 bd2 ba1.4k sqft4558 W Pioneer Ln #26, Greeley, CO 80634Off Market
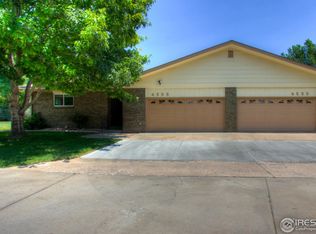
- $327,8002 bd2 ba1.4k sqft4537 Pioneer Ln #9, Greeley, CO 80634Off Market
- $355,4003 bd2 ba2k sqft4543 Pioneer Ln #12, Greeley, CO 80634Off Market
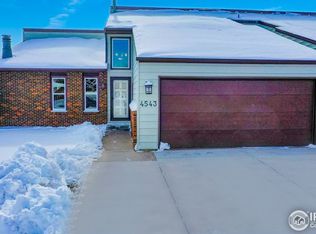
- $340,7002 bd2 ba1.4k sqft4535 Pioneer Ln #8, Greeley, CO 80634Off Market
- $369,8003 bd2 ba2k sqft4545 Pioneer Ln #13, Greeley, CO 80634Off Market
- $379,5003 bd2 ba1.7k sqft4531 W Pioneer Ln, Greeley, CO 80634Off Market
- $346,8002 bd3 ba1.7k sqft4531 Pioneer Ln #6, Greeley, CO 80634Off Market
- $469,300-- bd-- ba-- sqft4535 W Pioneer Ln, Greeley, CO 80634Off Market
Nearby schools
GreatSchools rating
- 3/10Monfort Elementary SchoolGrades: K-5Distance: 0.5 mi
- 3/10Heath Middle SchoolGrades: 6-8Distance: 5.8 mi
- 5/10Greeley Central High SchoolGrades: 9-12Distance: 2.7 mi
Schools provided by the listing agent
- Elementary: Monfort
- Middle: Heath
- High: Greeley Central
Source: IRES as distributed by MLS GRID. This data may not be complete. We recommend contacting the local school district to confirm school assignments for this home.
Get a cash offer in 3 minutes
Find out how much your home could sell for in as little as 3 minutes with a no-obligation cash offer.
Estimated market value
$418,700
Get a cash offer in 3 minutes
Find out how much your home could sell for in as little as 3 minutes with a no-obligation cash offer.
Estimated market value
$418,700
- Colorado
- Weld County
- Greeley
- 80634
- 4541 W Pioneer Ln Unit 11
Nearby cities
Nearby zip codes
Other Greeley Topics
