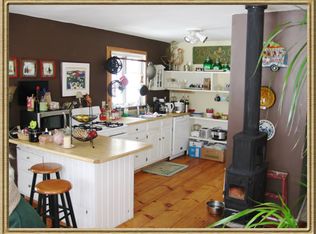
Escape to Your Very Own 8.3 Acres of Serenity with 297 Feet of Direct Lake Frontage on Lake Bomoseen, Vermont's Largest Freshwater Lake! With 297 feet of direct lake frontage, you'll have endless opportunities for swimming, boating, and creating lasting memories on Lake Bomoseen, known for its full-service marina, waterfront restaurants, golf course, and boating activities. This property offers breathtaking southern long-distance views and the tranquility you've always dreamed of. Plus, with frontage on Rte 30, you have additional access options. The charming Cape-style home, built in 1992, features a spacious kitchen with new appliances, hardwood flooring, and a living room with a new slider leading to a deck overlooking the stunning lake view. Three bedrooms, two new baths, and an unfinished basement for future expansion. Two car garage and a new shed and gazebo. If this isn't BIG enough one could easily add on to the structure or explore the potential of lakefront subdivision possibilities too. This home is equipped with a new 22 kW generator, ensuring your comfort and security year-round. Don't Miss Your Chance to Own Your Dream Lakefront Retreat! Live the life you've always imagined on beautiful LAKE BOMOSEEN. Castleton University, downtown shops, and restaurants just minutes away. The nearby Ethan Allen train opens the door to weekend getaways in New York City. Furthermore, you're a mere 50-minute drive from the the largest ski area in the Northeast for year round fun!
Closed
Zillow last checked:
Listing updated:
Bought with:
Sara Buckley
Josiah Allen Real Estate, Inc.
Source: PrimeMLS,MLS#: 4982904
Price history
| Date | Event | Price |
|---|---|---|
| 3/1/2024 | Sold | $995,000$522/sqft |
Source:  PrimeMLS #4982904 Report a problem PrimeMLS #4982904 Report a problem | ||
| 2/10/2024 | Contingent | $995,000$522/sqft |
Source: PrimeMLS #4982904 Report a problem | ||
| 1/22/2024 | Listed for sale | $995,000+22.1%$522/sqft |
Source: PrimeMLS #4982904 Report a problem | ||
| 4/16/2021 | Sold | $815,000-8.9%$428/sqft |
Source: PrimeMLS #4795887 Report a problem | ||
| 3/29/2021 | Contingent | $895,000$470/sqft |
Source: PrimeMLS #4795887 Report a problem | ||
| 3/2/2021 | Price change | $895,000-0.4%$470/sqft |
Source: PrimeMLS #4795887 Report a problem | ||
| 1/12/2021 | Listed for sale | $899,000+38.1%$472/sqft |
Source: PrimeMLS #4795887 Report a problem | ||
| 6/30/2005 | Sold | $651,000$342/sqft |
Source: Public Record Report a problem | ||
Sell for more on Zillow
Get a Zillow Showcase℠ listing at no additional cost and you could sell for .
$1,091,700
2% more
+$21,834
With Zillow Showcase(estimated)
$1,113,534
