Skip main navigation
Off market
  • $622,100

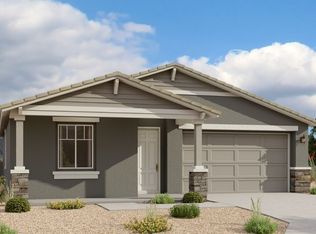
    4541 S Venus Ave, Mesa, AZ 85212

    4beds
    2,425sqft
    Single Family Residence
    Built in 2024
    -- sqft lot
    $622,100 Zestimate®
    $257/sqft
    $2,815 Estimated rent

    Home value

    $622,100

    $591,000 - $653,000

    $2,815/mo

    Zestimate® history
    Loading
    Loading...

    Owner options

    List your home for rent

    $2,815/mo

    Rent Zestimate®

    Find your next renter with Zillow Rental Manager. Plus, with online applications, you can quickly screen prospective tenants – for free.

    Learn more

    $2,815/mo

    Rent Zestimate®

    Refinance and save

    $3,591/mo

    Est. payment

    Refinancing to a lower rate could help reduce your monthly payments and save thousands over the life of the loan.

    See today's rates

    $3,591/mo

    Est. payment

    Explore your selling options

    Work with a Zillow partner agent

    Leverage their expertise and Zillow's premium Showcase listings to get your home seen by more buyers.

    Get started

    List with your own agent

    Get your home in front of millions of buyers by listing it on Zillow.

    Learn how to do it

    Sell it yourself

    Take full control of how buyers see your home on Zillow by listing For Sale by Owner (FSBO).

    List your home

    What's special

    Spacious loftDog parksTiled backsplashSleek white shaker cabinetsCommunity poolWood stair railingsQuartz countertops

    The Hibiscus floorplan is designed for both comfort and elegance. This 2,425 square foot home features 4 bedrooms, with one conveniently located on the main floor, a spacious loft upstairs, 3 full bathrooms, and a generously sized laundry room. The Harmony Collection enhances the home's inviting atmosphere.The kitchen is a chef's dream, showcasing sleek white shaker cabinets, a stylish 4 x 16 tiled backsplash, quartz countertops, and 6 x 24 tile flooring. It comes equipped with stainless-steel appliances, including a gas range and refrigerator, and also includes a white washer and dryer. Additional highlights include 8' doors throughout, elegant wood stair railings, and 2" wood blinds.Experience the perfect blend of convenience and luxury. Contact us today to schedule a personalized tour and make this exceptional home yours! Nestled in a vibrant community with seamless access to the 202 and 24 Freeways, Inspirian offers an enriching lifestyle with exceptional amenities including a community pool, disc golf, dog parks, playgrounds, and award-winning schools.

    This property is off market, which means it's not currently listed for sale or rent on Zillow. This may be different from what's available on other websites or public sources.

    Zillow last checked:

    Listing updated:

    Source: Ashton Woods HomesMLS Logo

    Facts & features

    Interior

    Bedrooms & bathrooms
    • Bedrooms: 4
    • Bathrooms: 3
    • Full bathrooms: 3
    Rooms
    • Room types: [{"RoomType":"Walk-in Closets"}]
    Cooling
    • Central Air
    Appliances
    • Included: Dishwasher, Disposal, Microwave, Range, Dryer, Refrigerator, Washer
    Features
    • In-Law Floorplan, Walk-In Closet(s)
    • Windows: Double Pane Windows
    Interior area
    • Total interior livable area: 2,425 sqft

    Property

    Parking
    • Total spaces: 2
    • Parking features: Attached
    • Attached garage spaces: 2
    Features
    • Levels: 2.0
    • Stories: 2
    • Patio & porch: Patio

    Construction

    Type & style
    • Home type: SingleFamily
    • Property subtype: Single Family Residence
    Materials
    • Wood Siding, Stucco
    Condition
    • New Construction,Under Construction
    • New construction: Yes
    • Year built: 2024
    Details
    • Builder name: Ashton Woods

    Community & HOA

    Community
    • Subdivision: Eastmark
    Location
    • Region: Mesa

    Financial & listing details

    • Price per square foot: $257/sqft
    • Date on market: 8/21/2024

    Price history

    DateEventPrice
    10/15/2024Listing removed$564,990$233/sqft
    Source: Ashton Woods Homes Report a problem
    8/30/2024Price change$564,990-0.9%$233/sqft
    Source: Ashton Woods Homes Report a problem
    8/21/2024Listed for sale$569,990$235/sqft
    Source: Ashton Woods Homes Report a problem

    Public tax history

    Tax history is unavailable.

    Neighborhood: 85212

    Nearby schools

    GreatSchools rating
    Get a cash offer in 3 minutes
    Find out how much your home could sell for in as little as 3 minutes with a no-obligation cash offer.
    Estimated market value
    $622,100
    Get a cash offer in 3 minutes
    Find out how much your home could sell for in as little as 3 minutes with a no-obligation cash offer.
    Estimated market value
    $622,100