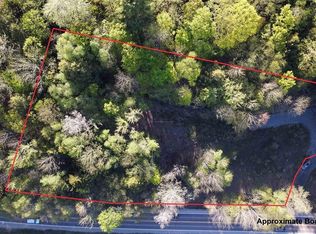
Here it is...an opportunity to own in a desirable location in the Green Mountain State! South facing kitchen and east facing living room windows from floor to ceiling bring an abundance of natural light throughout the one level living space. Hardwood floors flow from room to room and down to the ground level third bedroom where there is another full bathroom. Storage for seasonal gear, clothing the playroom/laundry area has built in shelving and leads to yet another area with several walk outs that allows room to work, create or just have more storage! Explore the possibilities on a pleasant lot of 4.5+/- acres. Northwest facing back yard invites play, gardening and gatherings off of the wrap around deck with several accesses to the interior. Bordered stone landscaping creates pathways from front of the property and around to a barn that has endless prospect with what it can be used for. Forest makeup- it's a hardwood-softwood mix with plenty of maple trees, ideal backyard sugaring. Access to the Long Trail, one of the oldest long-distance trails in the US, ski areas including Sugarbush, Bolton, Mad River Glenn and Stowe are all 15-30 minute commute. For nearby amenities, Waterbury is 5 minutes away. Close proximity to the area schools (elementary, middle and high school). The Mad River Valley also a short jaunt, is home to amazing swimming holes, trails, recreation, breweries, restaurants and almost every kind of adventure Vermont offers!
Closed
Zillow last checked:
Listing updated:
Bought with:
Filomena Siner
BHHS Vermont Realty Group/Waterbury
Source: PrimeMLS,MLS#: 5003246
Price history
| Date | Event | Price |
|---|---|---|
| 7/31/2024 | Sold | $443,500+8.2%$337/sqft |
Source:  PrimeMLS #5003246 Report a problem PrimeMLS #5003246 Report a problem | ||
| 7/5/2024 | Contingent | $409,900$311/sqft |
Source: PrimeMLS #5003246 Report a problem | ||
| 7/2/2024 | Listed for sale | $409,900$311/sqft |
Source: PrimeMLS #5003246 Report a problem | ||
Sell for more on Zillow
Get a Zillow Showcase℠ listing at no additional cost and you could sell for .
$481,100
2% more
+$9,622
With Zillow Showcase(estimated)
$490,722
