OPEN HOUSE 8/23 FROM 2:00PM TO 4:00PM. Hurry and come see this pristine home in the coveted Bridges neighbor! Primary Bedroom with Full Bathroom is downstairs plus a downstairs half bathroom. Freshly painted white walls, doors and trim. Fantastic kitchen with island, newer Bosch gas stove and one-year new Bosch refrigerator. You will save on your electric bill with the Owned 14 Solar Panels. Don't miss watching the Video Tour on the link provided. Large, beautiful rear yard with paver/concrete patio and synthetic lawn with putting green. Fruit trees include Mandarin Orange, Fig, Apricot, Orange, 2 blueberries. The Bridges neighborhood enjoys beautiful Coyote Crossing Park with play equipment, tennis courts, baseball field, basketball court, sports field. Also included is the Bridges Community Center with a large swimming pool and clubhouse (only $40/month for all those amenities!). The section 1 repairs have been completed with certification. Roof inspection repairs have been ordered. This home is in move-in condition.
For sale
$1,700,000
4541 Sweetgale Dr, San Ramon, CA 94582
4beds
2,224sqft
Residential, Single Family Residence
Built in 1999
8,610 Square Feet Lot
$1,641,900 Zestimate®
$764/sqft
$40/mo HOA
What's special
Downstairs half bathroomNewer bosch gas stoveFantastic kitchen with islandLarge beautiful rear yardOne-year new bosch refrigerator
- 6 days |
- 1,034 |
- 51 |
Zillow last checked:
Listing updated:
Listed by:
Bruce Baldwin DRE #00512883 925-519-5740,
Crow Canyon Realty
Source: Bay East AOR,MLS#: 41145457
Facts & features
Interior
Bedrooms & bathrooms
- Bedrooms: 4
- Bathrooms: 3
- Full bathrooms: 2
- Partial bathrooms: 1
Rooms
- Room types: 1 Bedroom, 1.5 Baths, Primary Bedrm Suite - 1, Main Entry, 3 Bedrooms, 1 Bath, Loft, Family Room, Dining Room, Eat-In Kitchen
Bathroom
- Features: Shower Over Tub, Stall Shower, Tub, Updated Baths, Granite
Kitchen
- Features: Stone Counters, Dishwasher, Eat-in Kitchen, Disposal, Gas Range/Cooktop, Ice Maker Hookup, Kitchen Island, Microwave, Range/Oven Built-in, Refrigerator, Updated Kitchen
Heating
- Forced Air, Natural Gas
Cooling
- Central Air
Appliances
- Included: Dishwasher, Gas Range, Plumbed For Ice Maker, Microwave, Range, Refrigerator, Dryer, Washer, Gas Water Heater, Tankless Water Heater, ENERGY STAR Qualified Appliances
- Laundry: Laundry Room, Common Area
Features
- Formal Dining Room, Updated Kitchen
- Flooring: Hardwood, Tile, Carpet
- Windows: Window Coverings
- Number of fireplaces: 1
- Fireplace features: Family Room, Gas, Gas Piped
Interior area
- Total structure area: 2,224
- Total interior livable area: 2,224 sqft
Video & virtual tour
Property
Parking
- Total spaces: 4
- Parking features: Attached, Garage Door Opener
- Garage spaces: 2
Features
- Levels: Two
- Stories: 2
- Entry location: No Steps to Entry
- Patio & porch: Terrace, Patio
- Pool features: Other, Community
- Fencing: Fenced,Wood
Lot
- Size: 8,610 Square Feet
- Features: Back Yard, Front Yard, Landscaped, Street Light(s), Sprinklers In Rear, Side Yard, Landscape Back, Landscape Front
Details
- Additional structures: Shed(s)
- Parcel number: 2221300060
- Special conditions: Standard
- Other equipment: Irrigation Equipment
Construction
Type & style
- Home type: SingleFamily
- Architectural style: Mediterranean
- Property subtype: Residential, Single Family Residence
Materials
- Stucco
- Foundation: Slab
- Roof: Tile
Condition
- Existing
- New construction: No
- Year built: 1999
Utilities & green energy
- Electric: Photovoltaics Seller Owned
- Sewer: Public Sewer
- Water: Public
- Utilities for property: Cable Connected, Natural Gas Connected, Sewer Connected
Green energy
- Energy efficient items: Insulation
- Energy generation: Solar
Community & HOA
Community
- Security: Carbon Monoxide Detector(s), Smoke Detector(s)
- Subdivision: Bridges
HOA
- Has HOA: Yes
- Amenities included: Clubhouse, Playground, Pool, Tennis Court(s), Park
- Services included: Common Area Maint, Management Fee, Reserve Fund
- HOA fee: $40 monthly
- HOA name: Bridges Homeowners Association
- HOA phone: 925-830-4848
Location
- Region: San Ramon
Financial & listing details
- Price per square foot: $764/sqft
- Tax assessed value: $1,005,711
- Price range: $1.7M - $1.7M
- Date on market: 8/19/2026
- Listing agreement: Excl Right
- Listing terms: Cash,Conventional,FHA,VA Loan
Estimated market value
$1,641,900
$1.56M - $1.72M
$5,436/mo
Price history
| Date | Event | Price |
|---|---|---|
| 8/19/2026 | Listed for sale | $1,700,000+116.6%$764/sqft |
Source:  Bay East AOR #41145457 Report a problem Bay East AOR #41145457 Report a problem | ||
| 1/13/2012 | Sold | $785,000-1.9%$353/sqft |
Source: CCAR #40552872 Report a problem | ||
| 12/1/2011 | Listed for sale | $799,900+1.9%$360/sqft |
Source: RE/MAX Accord #40552872 Report a problem | ||
| 4/30/2009 | Sold | $785,000+67%$353/sqft |
Source: CCAR #40399450 Report a problem | ||
| 6/2/2000 | Sold | $470,000$211/sqft |
Source: Public Record Report a problem | ||
Public tax history
| Year | Property taxes | Tax assessment |
|---|---|---|
| 2026 | -- | $1,005,711 +2% |
| 2025 | $13,582 +2.2% | $985,992 +2% |
| 2024 | $13,295 +1.7% | $966,660 +2% |
| 2023 | $13,076 +1.3% | $947,706 +2% |
| 2022 | $12,909 +2.5% | $929,124 +2% |
| 2021 | $12,589 +1.1% | $910,907 +1% |
| 2020 | $12,453 +1.5% | $901,568 +2% |
| 2019 | $12,275 +3.9% | $883,892 +2% |
| 2018 | $11,817 +3.8% | $866,562 +2% |
| 2017 | $11,386 +1.6% | $849,572 +2% |
| 2016 | $11,211 +3.1% | $832,914 +1.5% |
| 2015 | $10,876 | $820,404 +2% |
| 2014 | $10,876 | $804,335 +0.5% |
| 2013 | -- | $800,700 +2.9% |
| 2012 | -- | $778,000 |
| 2011 | -- | $778,000 -0.7% |
| 2010 | -- | $783,139 +39.6% |
| 2009 | -- | $560,833 +2% |
| 2008 | -- | $549,838 +2% |
| 2007 | -- | $539,058 +2% |
| 2006 | -- | $528,489 +2% |
| 2005 | -- | $518,127 +2% |
| 2004 | -- | $507,969 +1.9% |
| 2003 | -- | $498,660 +2% |
| 2002 | -- | $488,883 +2% |
| 2001 | -- | $479,298 |
Find assessor info on the county website
Monthly payment
Est. payment
Payment breakdown
Explore the cost of this home by adjusting the details. Changes won't be saved.Climate risks
Neighborhood: 94582
Nearby schools
GreatSchools rating
- 10/10Coyote Creek Elementary SchoolGrades: K-5Distance: 0.9 mi
- 10/10Gale Ranch Middle SchoolGrades: 6-8Distance: 1.9 mi
- 10/10Dougherty Valley High SchoolGrades: 9-12Distance: 2.3 mi
Schools provided by the listing agent
- District: San Ramon Valley (925) 552-5500
Source: Bay East AOR. This data may not be complete. We recommend contacting the local school district to confirm school assignments for this home.
- $1,578,2003 bd2 ba1.6k sqft4549 Sweetgale Dr, San Ramon, CA 94582Off Market
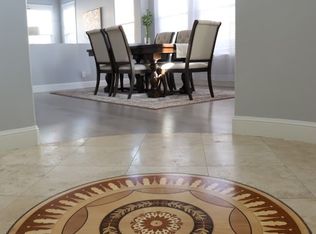
- $1,945,4004 bd3 ba2.8k sqft4529 Sweetgale Dr, San Ramon, CA 94582Off Market
- $1,677,0003 bd3 ba1.9k sqft4557 Sweetgale Dr, San Ramon, CA 94582Off Market
- $1,435,2003 bd2 ba1.6k sqft4517 Sweetgale Dr, San Ramon, CA 94582Off Market

- $2,572,7006 bd5 ba3.8k sqft714 Jadecrest Ct, San Ramon, CA 94582Off Market
- $2,098,4004 bd3 ba2.9k sqft4565 Sweetgale Dr, San Ramon, CA 94582Off Market
- $2,058,5004 bd3 ba2.8k sqft4540 Sweetgale Dr, San Ramon, CA 94582Off Market
- $1,808,8004 bd3 ba2.3k sqft4548 Sweetgale Dr, San Ramon, CA 94582Off Market
A local agent can set up tours, give advice and negotiate with sellers.
Similar homes
- $1,698,0004 bd4 ba2.2k sqft6042 W Branch Rd, San Ramon, CA 94582For Sale
 MLS ID #ML82057497, Subhas Chandra. MLSListings Inc
 - $1,898,8004 bd3 ba1.9k sqft2232 Tahiti Dr, San Ramon, CA 94582For Sale
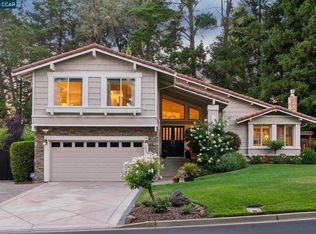 MLS ID #41143417, Celeste Pacelli. CCAR
 - $1,599,0003 bd3 ba2k sqft215 Azalea Ln, San Ramon, CA 94582For Sale
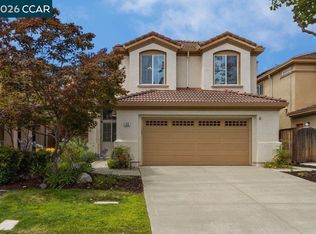 MLS ID #41144772, Shannon Berger. CCAR
 - $1,750,0004 bd3 ba2.6k sqft142 Sussex Ct, San Ramon, CA 94582For Sale
 MLS ID #41137557, Shikha Kapur. CCAR
 - $1,620,0004 bd2 ba2k sqft2534 Marsh Dr, San Ramon, CA 94583For SaleMLS ID #41146005, Colleen McKean. Bay East AOR
- $1,649,0003 bd2 ba1.8k sqft86 Jamaica Dr, San Ramon, CA 94582For SaleMLS ID #41138998, Ray Rezahosseini. Bay East AOR
- $1,639,0004 bd3 ba2.1k sqft2782 Canyon Creek Dr, San Ramon, CA 94583For SaleMLS ID #41145891, Praveen Kumar. Bay East AOR
- $1,599,8004 bd3 ba2.1k sqft4454 Irisview Pl, San Ramon, CA 94582For SaleMLS ID #41144061, Lisa Doyle. CCAR
- $1,788,0004 bd3 ba2.3k sqft2006 Trefoil Rd, San Ramon, CA 94582For SaleMLS ID #41143986, Jing Xue. Bay East AOR
- $1,948,0004 bd3 ba2.8k sqft4200 Canyon Crest Rd W, San Ramon, CA 94582For SaleMLS ID #41142289, Paul Zuvella. CCAR
- $1,388,0003 bd3 ba2.2k sqft906 Vista Pointe Dr, San Ramon, CA 94582For SaleMLS ID #41141211, Leo Zhang. Bay East AOR
- $1,450,0004 bd3 ba1.9k sqft3108 Sombrero Cir, San Ramon, CA 94583For SaleMLS ID #41145726, Jon Ahern. Bay East AOR
- $1,649,0004 bd3 ba2.2k sqft1517 Harlan Dr, Danville, CA 94526For SaleMLS ID #41144844, Russ Darby. CCAR
- $2,148,8004 bd3 ba2.9k sqft25 Lynnbrook Ct, San Ramon, CA 94582For SaleMLS ID #41140207, Joujou Chawla. CCAR
- $2,189,0004 bd3 ba2.7k sqft5811 Cattleya Dr, San Ramon, CA 94582For SaleMLS ID #41143630, Frank Pompa. Bay East AOR
- $1,249,0002 bd3 ba1.7k sqftCanyon Lakes, San Ramon, CA 94582For SaleMLS ID #41145218, Peruz Jelveh. Bay East AOR
- $1,728,0004 bd3 ba2.2k sqft207 Bisque Ct, San Ramon, CA 94583New ConstructionMLS ID #41144468, Khrista Jarvis. CCAR
- $1,350,0003 bd3 ba1.9k sqft4731 Malayan St, San Ramon, CA 94582For SaleMLS ID #41145281, Matthew Castillo. Bay East AOR
- $1,999,0004 bd4 ba2.9k sqft3567 Cinnamon Ridge Rd, San Ramon, CA 94582For SaleMLS ID #41144710, Anthony Arsondi. Bay East AOR
- $1,699,0005 bd3 ba2.1k sqft1577 Silverwood Ct, Danville, CA 94526For SaleMLS ID #41140479, Martin Chandrawinata. Bay East AOR
Local buyer's agents are ready to help
