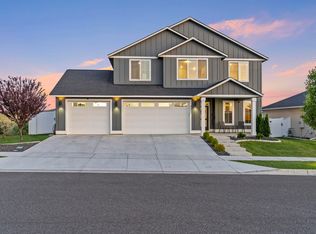
MLS# 273204 Welcome to this fine crafted residence by renowned Tanninen Homes, showcasing the popular Odessa floor plan. Step into elegance through the expansive foyer, where single-level living beckons. The open great room concept seamlessly integrates with an efficiently designed space, featuring a sizable kitchen island, built-in microwave and oven, natural gas cooktop, quartz countertops, composite sink, wine cabinet, and negotiable wine chiller and refrigerator, designed for comfort and entertaining in mind. Built in 2021, this home predates the latest energy code changes, boasting an on-demand gas water heater and gas furnace. The great room/living room is adorned with a cozy natural gas fireplace, 9 ft ceilings, and wood laminate flooring throughout the main living areas, foyer, and kitchen. Enjoy versatile living with a separate dining or flex/den space adjacent to the kitchen. The large owner's suite provides a private and spacious retreat. Safety is paramount with a fire sprinkler system installed throughout the home. Additional features include a separate laundry room with cabinets and hanging area. Revel in outdoor beauty with a fully landscaped vinyl-fenced backyard offering southern views of the territorial hills. This residence is not only a luxurious haven but also strategically located for convenient commuting, access to wineries, essential services, nearby parks, and a future school. A three-car garage, with the third bay sporting an oversized door, completes this exceptional property. Don't miss the opportunity to call this meticulously designed house your home.
Closed
Zillow last checked:
Listing updated:
Bought with:
Micah Keller, 133608
RE/MAX Horizon
Source: PACMLS as distributed by MLS GRID,MLS#: 273204
Price history
| Date | Event | Price |
|---|---|---|
| 5/31/2024 | Sold | $505,000+3.3%$269/sqft |
Source:  PACMLS as distributed by MLS GRID #273204 Report a problem PACMLS as distributed by MLS GRID #273204 Report a problem | ||
| 5/4/2024 | Price change | $489,000-2%$260/sqft |
Source: PACMLS as distributed by MLS GRID #273204 Report a problem | ||
| 4/8/2024 | Price change | $499,000-3.1%$265/sqft |
Source: PACMLS as distributed by MLS GRID #273204 Report a problem | ||
| 3/20/2024 | Price change | $515,000-1.9%$274/sqft |
Source: PACMLS as distributed by MLS GRID #273204 Report a problem | ||
| 1/11/2024 | Listed for sale | $525,000+15.7%$279/sqft |
Source: PACMLS as distributed by MLS GRID #273204 Report a problem | ||
| 7/28/2021 | Sold | $453,722$241/sqft |
Source: Public Record Report a problem | ||
Nearby homes
Sell for more on Zillow
Get a Zillow Showcase℠ listing at no additional cost and you could sell for .
$509,700
2% more
+$10,194
With Zillow Showcase(estimated)
$519,894
