Single-story living in one of Laveen's most established communities -- Cheatham Farms! This well-maintained 3-bedroom + den home lives like a 4-bedroom and is the perfect fit for buyers seeking comfort, flexibility, and value all in one place. Step inside to a bright, open floor plan featuring 1,763 SF of thoughtfully designed single-level space. The versatile den is fully enclosed and large enough to serve as a 4th bedroom, home office, or playroom -- giving you the flexibility most buyers are searching for. Freshly painted throughout and featuring a brand new appliance package, brand new carpet, and ceiling fans in every room -- this home is completely move-in ready from day one. Out back, enjoy the covered patio with peaceful views toward the South Mountains -- a relaxing retreat after a long day. The 5,371 SF lot provides comfortable outdoor space with plenty of room to entertain. Additional highlights: 2-car attached garage, concrete tile roof, refrigerated air conditioning, and one of the lowest HOA fees in the area at just $71.92 / month. Low 2025 property taxes of $1,978 keep monthly costs exceptionally manageable. Minutes from the 202 Freeway, top-rated Laveen schools, and everyday shopping and dining. Come see this property today!
For sale
$390,000
4541 W FAWN Drive, Laveen, AZ 85339
3beds
1,763sqft
Single Family Residence
Built in 2004
5,371 Square Feet Lot
$-- Zestimate®
$221/sqft
$39/mo HOA
What's special
Bright open floor planFreshly painted throughoutBrand new carpetBrand new appliance packageRefrigerated air conditioning
- 61 days |
- 340 |
- 24 |
Zillow last checked:
Listing updated:
Listed by:
Jared A English 888-881-4118,
Congress Realty, Inc.
Source: ARMLS,MLS#: 7032233
Facts & features
Interior
Bedrooms & bathrooms
- Bedrooms: 3
- Bathrooms: 2
- Full bathrooms: 2
Heating
- Forced Air, Natural Gas
Cooling
- HVAC SEER Rating, Central Air
Appliances
- Included: Refrigerator, Built-in Microwave, Dishwasher, Electric Cooktop
Features
- Pantry, Double Vanity, Master Downstairs, Vaulted Ceiling(s), Kitchen Island, Full Bth Master Bdrm, Separate Shwr & Tub
- Flooring: Carpet, Tile
- Windows: Double Pane Windows
- Has basement: No
- Has fireplace: No
Interior area
- Total structure area: 1,763
- Total interior livable area: 1,763 sqft
Property
Parking
- Total spaces: 4
- Parking features: Attached
- Attached garage spaces: 2
- Uncovered spaces: 2
Accessibility
- Accessibility features: Zero-Grade Entry
Features
- Stories: 1
- Patio & porch: Covered Deck
- Spa features: None
- Fencing: Block
- Has view: Yes
- View description: Desert, Mountain(s)
Lot
- Size: 5,371 Square Feet
- Features: North/South Exposure, Gravel/Stone Front, Gravel/Stone Back, Auto Timer H2O Front, Irrigation Front, Irrigation Back
Details
- Parcel number: 30084385
Construction
Type & style
- Home type: SingleFamily
- Architectural style: Contemporary
- Property subtype: Single Family Residence
Materials
- Stucco, Wood Frame
- Foundation: Slab
- Roof: Tile,Concrete
Condition
- Complete Spec Home
- New construction: No
- Year built: 2004
Details
- Builder name: Continental
Utilities & green energy
- Electric: 220 Volts in Kitchen
- Sewer: Public Sewer
- Water: City Water
Community & HOA
Community
- Features: Biking/Walking Path
- Subdivision: CHEATHAM FARMS UNIT 2 AMD
HOA
- Has HOA: Yes
- Services included: No Fees
- HOA fee: $116 quarterly
- HOA name: Cheatham Farms
- HOA phone: 623-877-1396
Location
- Region: Laveen
Financial & listing details
- Price per square foot: $221/sqft
- Tax assessed value: $310,800
- Annual tax amount: $1,978
- Date on market: 5/22/2026
- Cumulative days on market: 61 days
- Listing terms: Cash,FannieMae (HomePath),Conventional,FHA,VA Loan
- Ownership: Fee Simple
- Electric utility on property: Yes
- Road surface type: Asphalt
Estimated market value
Not available
Estimated sales range
Not available
Not available
Price history
| Date | Event | Price |
|---|---|---|
| 5/22/2026 | Listed for sale | $390,000+171.3%$221/sqft |
Source:  ARMLS #7032233 Report a problem ARMLS #7032233 Report a problem | ||
| 8/16/2017 | Listing removed | $1,295$1/sqft |
Source: Rife Properties & Investments, LLC Report a problem | ||
| 7/20/2017 | Listed for rent | $1,295$1/sqft |
Source: Rife Properties & Investments, LLC Report a problem | ||
| 6/11/2004 | Sold | $143,772$82/sqft |
Source: Public Record Report a problem | ||
Public tax history
| Year | Property taxes | Tax assessment |
|---|---|---|
| 2025 | $1,978 +2.1% | $31,080 -7.2% |
| 2024 | $1,938 +1.8% | $33,480 +193.7% |
| 2023 | $1,903 +2.9% | $11,399 -46.3% |
| 2022 | $1,849 +2.6% | $21,230 +8.3% |
| 2021 | $1,802 -0.1% | $19,600 +10.5% |
| 2020 | $1,803 +4.7% | $17,730 +10.6% |
| 2019 | $1,722 | $16,030 +9.6% |
| 2018 | $1,722 +5.4% | $14,630 +13.7% |
| 2017 | $1,634 +16.4% | $12,870 +8.9% |
| 2016 | $1,403 +6.6% | $11,820 +5.4% |
| 2015 | $1,316 | $11,210 +40.7% |
| 2014 | -- | $7,970 +19.3% |
| 2013 | -- | $6,680 -8.6% |
| 2012 | -- | $7,310 -18.6% |
| 2011 | -- | $8,980 -23.4% |
| 2010 | -- | $11,720 -35.1% |
| 2009 | -- | $18,070 -16.1% |
| 2008 | -- | $21,550 +25.3% |
| 2007 | -- | $17,200 +43.3% |
| 2006 | -- | $12,000 |
| 2005 | -- | $12,000 +305.4% |
| 2004 | -- | $2,960 |
Find assessor info on the county website
Monthly payment
Est. payment
Payment breakdown
Explore the cost of this home by adjusting the details. Changes won't be saved.Climate risks
Neighborhood: Laveen
Nearby schools
GreatSchools rating
- 4/10Cheatham Elementary SchoolGrades: PK-8Distance: 0.4 mi
- 3/10Betty Fairfax High SchoolGrades: 9-12Distance: 1.4 mi
- 4/10Rogers Ranch STEM AcademyGrades: K-8Distance: 0.7 mi
Schools provided by the listing agent
- Elementary: Cheatham Elementary School
- Middle: Vista Del Sur Accelerated
- High: Cesar Chavez High School
- District: Laveen Elementary District
Source: ARMLS. This data may not be complete. We recommend contacting the local school district to confirm school assignments for this home.
- $378,1004 bd2 ba2k sqft4545 W Fawn Dr, Laveen, AZ 85339Off Market

- $389,2004 bd-- ba2k sqft4537 W Fawn Dr, Laveen, AZ 85339Off Market
- $375,1004 bd2 ba1.7k sqft4533 W Fawn Dr, Laveen, AZ 85339Off Market
- $396,2003 bd2 ba1.6k sqft4601 W Fawn Dr, Laveen, AZ 85339Off Market
- $379,7004 bd2 ba1.7k sqft4532 W Beverly Rd, Laveen, AZ 85339Off Market
- $361,5003 bd2 ba1.6k sqft4536 W Beverly Rd, Laveen, AZ 85339Off Market
- $375,7003 bd2 ba1.7k sqft4528 W Beverly Rd, Laveen, AZ 85339Off Market
- $397,6004 bd3 ba2k sqft4529 W Fawn Dr, Laveen, AZ 85339Off Market
A local agent can set up tours, give advice and negotiate with sellers.
Similar homes
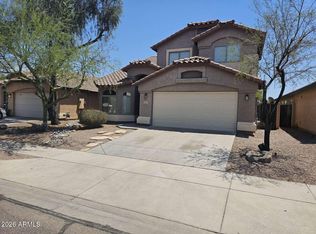
- $399,9904 bd3 ba2k sqft8021 S 47TH Lane, Laveen, AZ 85339For Sale
 MLS ID #7032216, Jared A English, Congress Realty, Inc.. ARMLS
 - $399,9004 bd3 ba2.3k sqft6611 S 43RD Drive, Laveen, AZ 85339For Sale
 MLS ID #7046826, Evie Brown, West USA Realty. ARMLS
 - $399,0003 bd2 ba1.7k sqft7416 W DARROW Street, Laveen, AZ 85339For Sale
 MLS ID #7048438, Stanley Fosha, Realty ONE Group. ARMLS
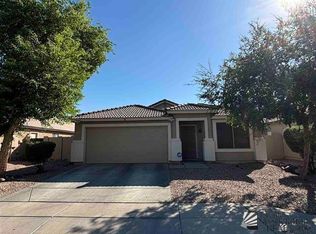
 - $399,9004 bd2 ba1.8k sqft6530 S 44th Ave, Laveen, AZ 85339For Sale
 MLS ID #20261005, Veronica Blasio, West USA Realty. YARMLS
 - $400,0004 bd3 ba2.4k sqft6504 S 72ND Lane, Laveen, AZ 85339For SaleMLS ID #7044891, Arturo G Galvez, Real Broker. ARMLS
- $340,0003 bd2 ba1.1k sqft5422 W HUNTINGTON Drive, Laveen, AZ 85339For SaleMLS ID #7018389, John Kepple, Capital REI. ARMLS
- $400,0004 bd3 ba2.6k sqft2422 W ELLIS Street, Phoenix, AZ 85041For SaleMLS ID #7019388, Maureen Hollis, HomeSmart. ARMLS
- $399,9004 bd3 ba1.8k sqft5812 S 10TH Drive, Phoenix, AZ 85041For SaleMLS ID #7005794, Brooke Charmaine Carlton, Renters Warehouse Arizona, LLC. ARMLS
- $389,9993 bd2 ba2.1k sqft3242 N 125TH Drive, Avondale, AZ 85392For SaleMLS ID #7056943, Joshua Barton, My Home Group Real Estate. ARMLS
- $390,0003 bd2 ba1.3k sqft3517 W WILLOW Avenue, Phoenix, AZ 85029For SaleMLS ID #7056175, Ashley Zavala Salazar, eXp Realty. ARMLS
- $359,0003 bd2 ba1.3k sqft8313 W MULBERRY Drive, Phoenix, AZ 85037For SaleMLS ID #7055861, Ruben Luna, eXp Realty. ARMLS
- $380,0003 bd2 ba1.8k sqft8141 W Encinas Lane, Phoenix, AZ 85043For SaleMLS ID #7011850, Jacquelina L Brantley, Fort Lowell Realty & Property Management. ARMLS
- $429,9004 bd2 ba1.8k sqft6628 S 4TH Street, Phoenix, AZ 85042For SaleMLS ID #7051281, Yahua Jeff Yuan, Delex Realty. ARMLS
- $419,9005 bd3 ba2.4k sqft4224 S 76TH Avenue, Phoenix, AZ 85043For SaleMLS ID #7050905, Sara N Turner, Real Broker. ARMLS
- $365,0003 bd2 ba1.2k sqft6617 W NEZ PERCE Street, Phoenix, AZ 85043For SaleMLS ID #7043341, Carlos Delgado, HomeSmart. ARMLS
- $390,0003 bd2 ba1.6k sqft17529 W EAST WIND Avenue, Goodyear, AZ 85338For SaleMLS ID #7039724, Tara Jones, Opendoor Brokerage, LLC. ARMLS
- $369,0003 bd2 ba1.4k sqft5028 N 102ND Avenue, Glendale, AZ 85307For SaleMLS ID #7054085, Ericks R Lopez, My Home Group Real Estate. ARMLS
- $440,0004 bd2 ba1.9k sqft7833 W KERBY Avenue, Phoenix, AZ 85043For SaleMLS ID #7047354, Nicole Mueller, Superlative Realty. ARMLS
- $450,0004 bd2 ba1.6k sqft5409 S 15TH Way SE, Phoenix, AZ 85040For SaleMLS ID #7036465, Edmond Bardwell, HomeSmart. ARMLS
- $399,9993 bd2 ba1.9k sqft16767 W RIO VISTA Lane, Goodyear, AZ 85338For SaleMLS ID #7047227, Robert A Morales, West USA Realty. ARMLS
