Skip main navigation
Accepting backups
  • Price cut: $15.9K (7/6)
    $399,000

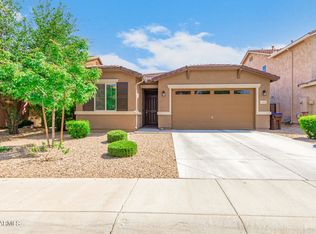
    4541 W FEDERAL Way, San Tan Valley, AZ 85144

    4beds
    2,552sqft
    : 
    Loading
    Get pre-qualified
    Single Family Residence
    Built in 2007
    5,191 Square Feet Lot
    $-- Zestimate®
    $156/sqft
    $94/mo HOA

    What's special

    Covered patioMountain viewsMultiple living spacesLow-maintenance turfBeautifully finished backyard
    Welcome to San Tan Heights, one of the area's most sought-after communities where mountain views, resort-style amenities, and everyday convenience come together. As Queen Creek and San Tan Valley continue to grow with new shopping, dining, entertainment, and employment opportunities, more buyers are discovering why this area has become one of the East Valley's best values. This spacious home offers the flexibility today's buyers crave, featuring 4 bedrooms, a loft, and multiple living spaces that can adapt to your lifestyle. Whether you need room for a home office, game room, workout space, or simply a place for everyone to spread out, you'll find it here. Step outside to a beautifully finished backyard designed for easy Arizona living. With low-maintenance turf, pavers, and a covered patio, you'll spend less time working and more time enjoying your outdoor space year-round. Living in San Tan Heights means enjoying community amenities that truly extend your living space, including a community pool, fitness center, walking trails, parks, playgrounds, gathering spaces, and exciting future improvements planned throughout the neighborhood. If you've been searching for a home that offers space, flexibility, and access to one of the fastest-growing areas in the Southeast Valley, this may be the one you've been waiting for.
    93 days
    |
    778
    |
    92
    |

    Zillow last checked:

    Listing updated:

    Listed by:

    Mary Lokka 619-997-4416,

    Century 21 Arizona Foothills,

    Greg Lokka 619-997-4732,

    Century 21 Arizona Foothills

    Source: ARMLS,MLS#: 7008397MLS Logo

      Facts & features

      Interior

      Bedrooms & bathrooms
      • Bedrooms: 4
      • Bathrooms: 3
      • Full bathrooms: 2
      • 1/2 bathrooms: 1
      Heating
      • Natural Gas
      Cooling
      • Central Air, Ceiling Fan(s)
      Appliances
      • Included: Dryer, Washer, Refrigerator, Built-in Microwave, Dishwasher, Disposal, Electric Range, Electric Oven
      Features
      • Granite Counters, Upstairs, Eat-in Kitchen, Kitchen Island, Pantry, Full Bth Master Bdrm, Separate Shwr & Tub
      • Has basement: No
      • Has fireplace: No
      Interior area
      • Total structure area: 2,552
      • Total interior livable area: 2,552 sqft

      Property

      Parking
      • Total spaces: 2
      • Parking features: Attached, Direct Access
      • Attached garage spaces: 2
      Features
      • Stories: 2
      • Patio & porch: Covered
      • Spa features: None
      • Fencing: Back Yard,Block
      Lot
      • Size: 5,191 Square Feet
      • Features: Desert Front, Gravel/Stone Front, Synthetic Grass Back
      Details
      • Parcel number: 51601075

      Construction

      Type & style
      • Home type: SingleFamily
      • Property subtype: Single Family Residence
      Materials
      • Stucco, Wood Frame, Painted
      • Roof: Tile
      Condition
      • Year built: 2007
      Details
      • Builder name: Elite

      Utilities & green energy

      • Sewer: Public Sewer
      • Water: Pvt Water Company

      Community & HOA

      Community
      • Features: Pool, Playground, Biking/Walking Path, Fitness Center
      • Subdivision: SAN TAN HEIGHTS
      HOA
      • Has HOA: Yes
      • Services included: Maintenance Grounds, Trash
      • HOA fee: $282 quarterly
      • HOA name: San Tan Heights
      • HOA phone: 480-987-8780
      Location
      • Region: San Tan Valley

      Financial & listing details

      • Price per square foot: $156/sqft
      • Annual tax amount: $1,502
      • Date on market: 4/16/2026
      • Cumulative days on market: 93 days
      • Listing terms: Cash,Conventional,FHA,VA Loan
      • Ownership: Fee Simple
      • Road surface type: Asphalt
      Mary Lokka

      (619) 997-4416

      By pressing Contact Agent, you agree that the real estate professional identified above may call/text you about your search, which may involve use of automated means and pre-recorded/artificial voices. You don't need to consent as a condition of buying any property, goods, or services. Message/data rates may apply. You also agree to our Terms of Use. Zillow does not endorse any real estate professionals. We may share information about your recent and future site activity with your agent to help them understand what you're looking for in a home.

        Estimated market value

        Not available

        Estimated sales range

        Not available

        Not available

        Price history

        DateEventPrice
        7/6/2026Price change$399,000-3.8%$156/sqft
        Source: ARMLS #7008397 Report a problem
        5/27/2026Price change$414,900-1%$163/sqft
        Source: ARMLS #7008397 Report a problem
        4/29/2026Price change$419,000-2.3%$164/sqft
        Source: ARMLS #7008397 Report a problem
        4/16/2026Listed for sale$429,000-1.4%$168/sqft
        Source: ARMLS #7008397 Report a problem
        2/25/2025Listing removed$434,900$170/sqft
        Source: ARMLS #6796177 Report a problem
        2/19/2025Listed for sale$434,900$170/sqft
        Source: ARMLS #6796177 Report a problem
        2/12/2025Pending sale$434,900$170/sqft
        Source: ARMLS #6796177 Report a problem
        1/30/2025Price change$434,9000%$170/sqft
        Source: ARMLS #6796177 Report a problem
        1/6/2025Listed for sale$435,000+117.5%$170/sqft
        Source: ARMLS #6796177 Report a problem
        7/1/2016Sold$200,000$78/sqft
        Source: ARMLS #5417281 Report a problem

        Public tax history

        Tax history is unavailable.

        Monthly payment

        Est. payment

        Payment breakdown

        Explore the cost of this home by adjusting the details. Changes won't be saved.
        All calculations are estimates and provided by Zillow, Inc. for informational purposes only. Actual amounts may vary.
        HOA fees may include property taxes on listings classified as Co-Ops. Contact the listing agent and/or owner for fee details.
        Mortgage interest rates are dependent on a number of factors, including credit score, down payment, and repayment length. Interest rate data provided by Zillow Group Marketplace, Inc. as of 1/1/1970 from various mortgage lenders with which we have lead or other similar arrangements; the Estimated Payment is an average of those rates.
        See how much you could borrow to make a competitive offer.

        Climate risks

        Neighborhood: 85144

        Getting around

        3 / 100
        Car-Dependent
        31 / 100
        Somewhat Bikeable

        Nearby schools

        GreatSchools rating
        Schools provided by the listing agent
        • Elementary: San Tan Heights Elementary
        • Middle: San Tan Mountain Middle School
        • High: San Tan Foothills High School
        • District: Florence Unified School District

        Source: ARMLS. This data may not be complete. We recommend contacting the local school district to confirm school assignments for this home.

        Similar homes