Welcome to your dream ranch home in Canfield, Ohio, nestled within Austintown School District. This meticulously updated residence invites you in with an open concept, creating a seamless flow throughout the living spaces. Upon entering, the updates can't be missed, starting with living room you'll notice this one has been changed to an open concept. The kitchen features granite countertops, new cabinets, and brand-new appliances. The first floor also has three bedrooms, and complemented by an updated full bath. Venture downstairs to discover a partially finished basement, with new flooring and a coat of paint. This space offers versatility for various uses and includes another fully updated bath, adding convenience and functionality. Parking is a breeze with the one-car attached garage. Step outside to the fenced backyard, where an inviting inground pool awaits your enjoyment. Entertain guests or simply unwind on the large covered patio. Additional storage is available in the shed, completing the perfect outdoor space. This residence is more than a house – it's a home ready for its new owners. Don't miss the opportunity to make this updated and move-in-ready property yours. Welcome home!
Closed
$252,000
4541 Warwick Dr N, Canfield, OH 44406
3beds
1,540sqft
Single Family Residence
Built in 1968
0.25 Acres Lot
$204,500 Zestimate®
$164/sqft
$1,681 Estimated rent
Home value
$204,500
$182,000 - $227,000
$1,681/mo
Zestimate® history
Owner options
List your home for rent
$1,681/mo
Rent Zestimate®
Find your next renter with Zillow Rental Manager. Plus, with online applications, you can quickly screen prospective tenants – for free.
$1,681/mo
Rent Zestimate®
Refinance and save
$1,670/mo
Est. payment
Refinancing to a lower rate could help reduce your monthly payments and save thousands over the life of the loan.
$1,670/mo
Est. payment
Explore your selling options
Work with a Zillow partner agent
Leverage their expertise and Zillow's premium Showcase listings to get your home seen by more buyers.
Get startedList with your own agent
Get your home in front of millions of buyers by listing it on Zillow.
Learn how to do itSell it yourself
Take full control of how buyers see your home on Zillow by listing For Sale by Owner (FSBO).
List your homeWhat's special
Zillow last checked:
Listing updated:
Listed by:
Jessica L Hinerman 330-892-5966lakesidebroker@gmail.com,
Century 21 Lakeside Realty
Bought with:
Annette M DePalmo, 368580
CENTURY 21 Lakeside Realty
Source: MLS Now,MLS#: 5022784 Originating MLS: Youngstown Columbiana Association of REALTORS
Originating MLS: Youngstown Columbiana Association of REALTORSFacts & features
Interior
Bedrooms & bathrooms
- Bedrooms: 3
- Bathrooms: 2
- Full bathrooms: 2
- Main level bathrooms: 1
- Main level bedrooms: 3
Heating
- Forced Air, Gas
Cooling
- Central Air
Appliances
- Included: Dryer, Dishwasher, Microwave, Range, Refrigerator, Washer
- Laundry: In Basement
Features
- Granite Counters
- Windows: Wood Frames
- Basement: Full,Partially Finished
- Has fireplace: No
Interior area
- Total structure area: 1,540
- Total interior livable area: 1,540 sqft
- Finished area above ground: 1,040
- Finished area below ground: 500
Property
Parking
- Total spaces: 1
- Parking features: Attached, Driveway, Garage
- Attached garage spaces: 1
Features
- Levels: One
- Stories: 1
- Patio & porch: Awning(s), Rear Porch, Covered
- Exterior features: Awning(s)
- Has private pool: Yes
- Pool features: In Ground
- Fencing: Back Yard
Lot
- Size: 0.25 Acres
Details
- Parcel number: 481120221.000
- Special conditions: Standard
Construction
Type & style
- Home type: SingleFamily
- Architectural style: Ranch
- Property subtype: Single Family Residence
Materials
- Stone Veneer, Vinyl Siding
- Foundation: Block
- Roof: Asphalt
Condition
- Year built: 1968
Utilities & green energy
- Sewer: Public Sewer
- Water: Public
Community & HOA
Community
- Subdivision: Brookewood 2
HOA
- Has HOA: No
Location
- Region: Canfield
Financial & listing details
- Price per square foot: $164/sqft
- Annual tax amount: $2,250
- Date on market: 3/9/2024
- Cumulative days on market: 32 days
Price history
| Date | Event | Price |
|---|---|---|
| 4/15/2024 | Sold | $252,000+0.8%$164/sqft |
Source:  MLS Now #5022784 Report a problem MLS Now #5022784 Report a problem | ||
| 4/10/2024 | Pending sale | $249,900$162/sqft |
Source: MLS Now #5022784 Report a problem | ||
| 3/12/2024 | Contingent | $249,900$162/sqft |
Source: MLS Now #5022784 Report a problem | ||
| 3/9/2024 | Listed for sale | $249,900$162/sqft |
Source: MLS Now #5022784 Report a problem | ||
Public tax history
Tax history is unavailable.
Neighborhood: 44406
Nearby homes
- $252,0003 bd1 ba1k sqft4541 Warwick St N, Canfield, OH 44406Sold
- $184,2003 bd1 ba-- sqft4535 Warwick Dr N, Canfield, OH 44406Off Market
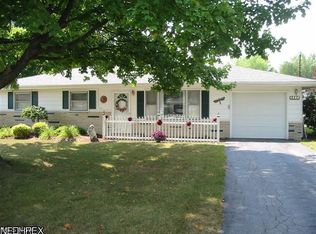
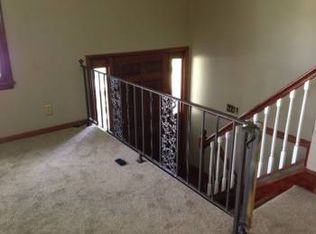
- $177,6003 bd1 ba1.9k sqft4547 N Warwick St, Canfield, OH 44406Off Market
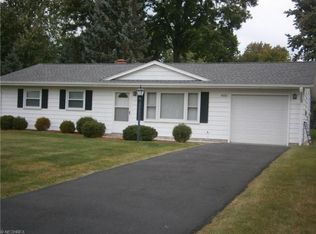
- $196,8003 bd1 ba1k sqft4550 N Warwick St, Canfield, OH 44406Sold
- $157,4003 bd1 ba1k sqft4542 N Warwick St, Canfield, OH 44406Off Market
- $177,6003 bd1 ba1k sqft4555 N Warwick St, Canfield, OH 44406Off Market
- $187,9003 bd1 ba1.2k sqft4550 Plumbrook Dr, Canfield, OH 44406Off Market
- $191,6003 bd2 ba1.5k sqft4529 Warwick Dr N, Canfield, OH 44406Off Market
Nearby schools
GreatSchools rating
- NAAustintown Elementary SchoolGrades: PK-2Distance: 1.9 mi
- 7/10Austintown Middle SchoolGrades: 6-8Distance: 1.9 mi
- 5/10Fitch High SchoolGrades: 9-12Distance: 1.9 mi
Schools provided by the listing agent
- District: Austintown LSD - 5001
Source: MLS Now. This data may not be complete. We recommend contacting the local school district to confirm school assignments for this home.
Get a cash offer in 3 minutes
Find out how much your home could sell for in as little as 3 minutes with a no-obligation cash offer.
Estimated market value
$204,500
Get a cash offer in 3 minutes
Find out how much your home could sell for in as little as 3 minutes with a no-obligation cash offer.
Estimated market value
$204,500
- Ohio
- Mahoning County
- Canfield
- 44406
- 4541 Warwick Dr N
Nearby cities
Nearby zip codes
Other Canfield Topics
