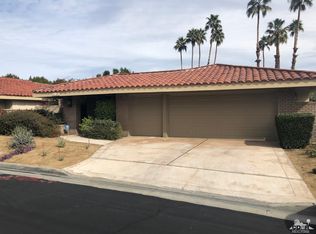
Highly upgraded Bergheer home at Indian Wells CC! Over 2500 square feet of luxurious living space that features quartzite stone and tile flooring, vaulted ceilings with wood beams, 2 fireplaces and three separate patios.
Sold for $899,000
Listed by: Bennion Deville Homes • Bert and Debbie Walker Group • Contact: 760-574-2887
Bought with: Bennion Deville Homes
$899,000
45410 Delgado Dr, Indian Wells, CA 92210
2beds
2,533sqft
Condominium
Built in 1980
-- sqft lot
$953,100 Zestimate®
$355/sqft
$5,390 Estimated rent
Home value
$953,100
$848,000 - $1.09M
$5,390/mo
Zestimate® history
Owner options
List your home for rent
$5,390/mo
Rent Zestimate®
Find your next renter with Zillow Rental Manager. Plus, with online applications, you can quickly screen prospective tenants – for free.
$5,390/mo
Rent Zestimate®
Refinance and save
$6,373/mo
Est. payment
Refinancing to a lower rate could help reduce your monthly payments and save thousands over the life of the loan.
$6,373/mo
Est. payment
Explore your selling options
Work with a Zillow partner agent
Leverage their expertise and Zillow's premium Showcase listings to get your home seen by more buyers.
Get startedList with your own agent
Get your home in front of millions of buyers by listing it on Zillow.
Learn how to do itSell it yourself
Take full control of how buyers see your home on Zillow by listing For Sale by Owner (FSBO).
List your homeWhat's special
Zillow last checked:
Listing updated:
Listed by:
Bert and Debbie Walker Group DRE #01360871 760-574-2887,
Bennion Deville Homes
Bought with:
S and N Chapman Team, DRE #01893553
Bennion Deville Homes
Source: CRMLS,MLS#: 219108115DA Originating MLS: California Desert AOR & Palm Springs AOR
Originating MLS: California Desert AOR & Palm Springs AORFacts & features
Interior
Bedrooms & bathrooms
- Bedrooms: 2
- Bathrooms: 3
- Full bathrooms: 1
- 3/4 bathrooms: 1
- 1/2 bathrooms: 1
Rooms
- Room types: Atrium, Great Room, Primary Bedroom, Other, Retreat
Primary bedroom
- Features: Multiple Primary Suites
Primary bedroom
- Features: Primary Suite
Bathroom
- Features: Remodeled, Vanity
Kitchen
- Features: Granite Counters, Remodeled, Updated Kitchen
Other
- Features: Walk-In Closet(s)
Heating
- Central, Natural Gas, Zoned
Cooling
- Central Air, Zoned
Appliances
- Included: Dishwasher, Electric Oven, Gas Cooktop, Disposal, Gas Water Heater, Microwave, Refrigerator, Range Hood, Vented Exhaust Fan, Water Heater
- Laundry: Laundry Room
Features
- Beamed Ceilings, Wet Bar, Breakfast Area, Cathedral Ceiling(s), High Ceilings, Recessed Lighting, Bar, Atrium, Multiple Primary Suites, Primary Suite, Walk-In Closet(s)
- Flooring: Carpet, Tile
- Doors: Double Door Entry
- Windows: Shutters
- Has fireplace: Yes
- Fireplace features: Decorative, Gas, Gas Starter, Great Room, Primary Bedroom, Raised Hearth
Interior area
- Total interior livable area: 2,533 sqft
Property
Parking
- Total spaces: 2
- Parking features: Direct Access, Garage, Golf Cart Garage, Garage Door Opener, Oversized, Side By Side
- Attached garage spaces: 2
Features
- Levels: One
- Stories: 1
- Patio & porch: Concrete
- Has private pool: Yes
- Pool features: Community, In Ground
- Spa features: Community, Heated, In Ground
- Has view: Yes
- View description: Park/Greenbelt, Mountain(s)
Lot
- Size: 4,792 Square Feet
- Features: Drip Irrigation/Bubblers, Planned Unit Development
Details
- Parcel number: 633510006
- Special conditions: Standard
Construction
Type & style
- Home type: Condo
- Property subtype: Condominium
- Attached to another structure: Yes
Materials
- Foundation: Slab
- Roof: Tile
Condition
- Updated/Remodeled
- New construction: No
- Year built: 1980
Community & HOA
Community
- Features: Golf, Gated, Pool
- Security: Gated Community, 24 Hour Security
- Subdivision: Indian Wells C.C.
HOA
- Has HOA: Yes
- Amenities included: Maintenance Grounds, Insurance, Management, Barbecue, Trash
- HOA fee: $650 monthly
- HOA name: Sandpiper Drive HOA
Location
- Region: Indian Wells
Financial & listing details
- Price per square foot: $355/sqft
- Tax assessed value: $916,980
- Annual tax amount: $13,758
- Date on market: 3/8/2024
- Listing terms: Cash,Cash to New Loan
- Inclusions: Furnished per Inventory
Price history
| Date | Event | Price |
|---|---|---|
| 6/4/2024 | Listing removed | -- |
Source:  CDAR/ Desert Area MLS Report a problem CDAR/ Desert Area MLS Report a problem | ||
| 2/26/2024 | Sold | $899,000$355/sqft |
Source:  CRMLS #219108115DA Report a problem CRMLS #219108115DA Report a problem | ||
| 5/5/2023 | Price change | $899,000-1.7%$355/sqft |
Source: CDAR/ Desert Area MLS #219093242 Report a problem | ||
| 4/6/2023 | Listed for sale | $915,000+0.5%$361/sqft |
Source: CDAR/ Desert Area MLS #219093242 Report a problem | ||
| 3/30/2023 | Listing removed | -- |
Source: CDAR/ Desert Area MLS Report a problem | ||
| 2/22/2023 | Price change | $910,000-1.6%$359/sqft |
Source: CDAR/ Desert Area MLS Report a problem | ||
| 12/26/2022 | Listed for sale | $925,000+49.4%$365/sqft |
Source: CDAR/ Desert Area MLS #219088522 Report a problem | ||
| 8/2/2019 | Listing removed | $619,000$244/sqft |
Source: Bennion Deville Homes #219006033 Report a problem | ||
| 4/8/2019 | Price change | $619,000-2.5%$244/sqft |
Source: Bennion Deville Homes #219006033 Report a problem | ||
| 3/7/2019 | Listed for sale | $635,000+74%$251/sqft |
Source: Bennion Deville Homes #219006033 Report a problem | ||
| 4/20/2010 | Sold | $365,000-18.7%$144/sqft |
Source: CDAR/ Desert Area MLS #21361632 Report a problem | ||
| 11/5/2009 | Price change | $449,000-5.3%$177/sqft |
Source: Michael Hilgenberg #21361632 Report a problem | ||
| 8/18/2009 | Listed for sale | $474,000+89.6%$187/sqft |
Source: Windermere Real Estate Coachella Valley #21361632 Report a problem | ||
| 4/27/2000 | Sold | $250,000+5.9%$99/sqft |
Source: Public Record Report a problem | ||
| 3/29/1999 | Sold | $236,000$93/sqft |
Source: Public Record Report a problem | ||
Public tax history
| Year | Property taxes | Tax assessment |
|---|---|---|
| 2025 | $13,758 +6.7% | $916,980 +98.5% |
| 2024 | $12,890 +75.8% | $461,893 +2% |
| 2023 | $7,333 +2.9% | $452,838 +2% |
| 2022 | $7,130 +2.1% | $443,960 +2% |
| 2021 | $6,984 +1.6% | $435,256 +1% |
| 2020 | $6,876 +1.7% | $430,794 +2% |
| 2019 | $6,763 +1.6% | $422,348 +2% |
| 2018 | $6,657 +1.8% | $414,068 +2% |
| 2017 | $6,542 | $405,950 +2% |
| 2016 | $6,542 +1.7% | $397,992 +1.5% |
| 2015 | $6,435 +1.3% | $392,015 +2% |
| 2014 | $6,350 | $384,337 +0.5% |
| 2013 | -- | $382,602 +2% |
| 2012 | -- | $375,101 +2% |
| 2011 | -- | $367,747 +22.6% |
| 2010 | -- | $300,047 -0.2% |
| 2009 | -- | $300,762 +2% |
| 2008 | -- | $294,865 +2% |
| 2007 | -- | $289,084 +2% |
| 2006 | -- | $283,417 +2% |
| 2005 | -- | $277,861 +3.9% |
| 2003 | -- | $267,423 +2% |
| 2002 | -- | $262,180 +2% |
| 2001 | $3,904 +5.3% | $257,040 +7.2% |
| 2000 | $3,708 | $239,700 |
Find assessor info on the county website
Neighborhood: 92210
Nearby homes
- $757,4002 bd3 ba2.5k sqft45420 Delgado Dr, Indian Wells, CA 92210Off Market
- $883,1002 bd3 ba2.5k sqft77045 Delgado Dr, Indian Wells, CA 92210Off Market

- $891,1003 bd3 ba2.4k sqft45430 Delgado Dr, Indian Wells, CA 92210Off Market

- $916,1004 bd2 ba2.5k sqft77055 Delgado Dr, Indian Wells, CA 92210Off Market
- $1,010,8003 bd3 ba2.6k sqft45425 Delgado Dr, Indian Wells, CA 92210Off Market
- $734,4002 bd2 ba2.4k sqft45440 Delgado Dr, Indian Wells, CA 92210Off Market
- $1,195,0003 bd3 ba2.5k sqft45415 Delgado Dr, Indian Wells, CA 92210Sold
- $954,8002 bd3 ba2.5k sqft77065 Delgado Dr, Indian Wells, CA 92210Off Market
Nearby schools
GreatSchools rating
- 9/10Gerald R. Ford Elementary SchoolGrades: K-5Distance: 0.8 mi
- 4/10La Quinta Middle SchoolGrades: 6-8Distance: 2.9 mi
- 9/10Palm Desert High SchoolGrades: 9-12Distance: 2.4 mi
Get a cash offer in 3 minutes
Find out how much your home could sell for in as little as 3 minutes with a no-obligation cash offer.
Estimated market value
$953,100
Get a cash offer in 3 minutes
Find out how much your home could sell for in as little as 3 minutes with a no-obligation cash offer.
Estimated market value
$953,100
- California
- Riverside County
- Indian Wells
- 92210
- 45410 Delgado Dr
Nearby cities
Nearby zip codes
Other Indian Wells Topics
