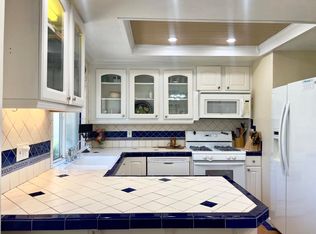
A Mid Century Treasure Designed by Award Winning Architect Harold J. Bissner. Walking distance from Palm Desert dining and shopping district. This beautifully remodeled and freshly painted single story bungalow blends timeless Mid Century design with modern comfort. Signature beamed and pitched ceilings soar above floor to ceiling windows, thoughtfully placed in main living area kitchen with natural light while creating an airy sense of space. The large primary suite provides for a sitting area or home office, and plantation shutters accent every room. Resort style oasis-a sparkling community pool, Cabana and barbecue area are perfect for soaking up the desert sun and entertaining in style. Intimate patio invites quiet mornings and relaxed evenings. Attached garage with washer/dryer hook ups and exterior parking. Ideally located near the Coachella and Stagecoach music festivals, the Indian Wells Tennis Gardens and the desert's world-class golf tournaments.
For sale
Listed by: Realty ONE Group Pacific • Jacqueline Brock • Contact: 760-310-0790
$350,000
45410 Sunset Ln #12, Palm Desert, CA 92260
2beds
915sqft
:
Get pre-qualified$2,770/mo
Condominium
Built in 1961
-- sqft lot
$341,700 Zestimate®
$383/sqft
$400/mo HOA
What's special
- 28 days |
- 827 |
- 49 |
Zillow last checked:
Listing updated:
Listed by:
Jacqueline Brock DRE #01269910 760-310-0790,
Realty ONE Group Pacific
Source: CRMLS,MLS#: ND26144837 Originating MLS: California Regional MLS
Originating MLS: California Regional MLSFacts & features
Interior
Bedrooms & bathrooms
- Bedrooms: 2
- Bathrooms: 2
- Full bathrooms: 2
- Main level bathrooms: 2
- Main level bedrooms: 2
Rooms
- Room types: Bedroom
Bedroom
- Features: All Bedrooms Down
Bedroom
- Features: Bedroom on Main Level
Bathroom
- Features: Bathtub, Separate Shower, Tub Shower
Kitchen
- Features: Granite Counters, Kitchen Island
Heating
- Central
Cooling
- Central Air
Appliances
- Included: Dishwasher, Electric Oven, Disposal, Water Heater
- Laundry: In Garage
Features
- Beamed Ceilings, Breakfast Bar, Ceiling Fan(s), Granite Counters, All Bedrooms Down, Bedroom on Main Level
- Flooring: Tile
- Doors: Sliding Doors
- Windows: Plantation Shutters
- Has fireplace: No
- Fireplace features: None
- Common walls with other units/homes: 1 Common Wall
Interior area
- Total interior livable area: 915 sqft
Property
Parking
- Total spaces: 1
- Parking features: Direct Access, Door-Single, Garage, Guest
- Attached garage spaces: 1
Accessibility
- Accessibility features: Parking
Features
- Levels: One
- Stories: 1
- Entry location: Ground
- Patio & porch: Open, Patio
- Pool features: Community, Association
- Has view: Yes
- View description: Pool
Lot
- Size: 1,742 Square Feet
Details
- Parcel number: 009614884
- Special conditions: Standard
Construction
Type & style
- Home type: Condo
- Architectural style: Bungalow
- Property subtype: Condominium
- Attached to another structure: Yes
Materials
- Drywall
- Foundation: Slab
- Roof: Foam
Condition
- Updated/Remodeled
- New construction: No
- Year built: 1961
Utilities & green energy
- Sewer: Public Sewer
- Water: Public
- Utilities for property: Electricity Connected, Sewer Connected, Water Connected
Community & HOA
Community
- Features: Suburban, Pool
- Security: Carbon Monoxide Detector(s), Smoke Detector(s)
- Subdivision: Village Greens (32346)
HOA
- Has HOA: Yes
- Amenities included: Maintenance Grounds, Outdoor Cooking Area, Barbecue, Pool, Pet Restrictions, Trash
- HOA fee: $400 monthly
- HOA name: Village Green
- HOA phone: 818-261-6376
Location
- Region: Palm Desert
Financial & listing details
- Price per square foot: $383/sqft
- Tax assessed value: $215,402
- Annual tax amount: $3,114
- Date on market: 7/3/2026
- Cumulative days on market: 28 days
- Listing terms: 1031 Exchange
- Road surface type: Paved
Estimated market value
$341,700
$325,000 - $359,000
$2,104/mo
Price history
| Date | Event | Price |
|---|---|---|
| 7/3/2026 | Listed for sale | $350,000+75.9%$383/sqft |
Source:  CRMLS #ND26144837 Report a problem CRMLS #ND26144837 Report a problem | ||
| 3/11/2021 | Sold | $199,000$217/sqft |
Source: Public Record Report a problem | ||
| 12/4/2020 | Price change | $199,000-9.1%$217/sqft |
Source: Congress Realty, Inc #OC20245629 Report a problem | ||
| 11/24/2020 | Listed for sale | $219,000-2.7%$239/sqft |
Source: Congress Realty, Inc #OC20245629 Report a problem | ||
| 7/23/2019 | Listing removed | $1,295$1/sqft |
Source: Owner Report a problem | ||
| 7/8/2019 | Listed for rent | $1,295-10.7%$1/sqft |
Source: Owner Report a problem | ||
| 7/7/2019 | Listing removed | $224,999$246/sqft |
Source: Yager Realty Of California #FR19113107 Report a problem | ||
| 5/23/2019 | Price change | $224,999-1.7%$246/sqft |
Source: Yager Realty Of California #FR19113107 Report a problem | ||
| 5/14/2019 | Listed for sale | $229,000+53.7%$250/sqft |
Source: Owner Report a problem | ||
| 5/13/2019 | Listing removed | $1,450$2/sqft |
Source: Owner Report a problem | ||
| 5/10/2019 | Listed for rent | $1,450+21.3%$2/sqft |
Source: Owner Report a problem | ||
| 12/16/2016 | Listing removed | $1,195-7.7%$1/sqft |
Source: Owner Report a problem | ||
| 11/29/2016 | Listing removed | $149,000$163/sqft |
Source: RYAN L. CALL #SW16701825 Report a problem | ||
| 9/14/2016 | Listed for sale | $149,000+98.7%$163/sqft |
Source: RYAN L. CALL #SW16701825 Report a problem | ||
| 3/25/2016 | Listing removed | $1,295$1/sqft |
Source: Owner Report a problem | ||
| 2/23/2016 | Listed for rent | $1,295$1/sqft |
Source: Owner Report a problem | ||
| 12/31/2012 | Sold | $75,000-67.3%$82/sqft |
Source: Public Record Report a problem | ||
| 6/16/2005 | Sold | $229,500+170%$251/sqft |
Source: Public Record Report a problem | ||
| 5/19/2000 | Sold | $85,000$93/sqft |
Source: Public Record Report a problem | ||
Public tax history
| Year | Property taxes | Tax assessment |
|---|---|---|
| 2025 | $3,114 +2.8% | $215,402 +2% |
| 2024 | $3,030 +2.7% | $211,179 +2% |
| 2023 | $2,951 +2.7% | $207,039 +62.2% |
| 2022 | $2,874 +51.4% | $127,631 +2% |
| 2021 | $1,898 +1.6% | $125,130 +1% |
| 2020 | $1,868 +1.6% | $123,848 +2% |
| 2019 | $1,839 +1.6% | $121,421 +2% |
| 2018 | $1,810 +1.7% | $119,042 +2% |
| 2017 | $1,780 | $116,709 +2% |
| 2016 | $1,780 +1.7% | $114,421 +1.5% |
| 2015 | $1,750 +1.4% | $112,705 +2% |
| 2014 | $1,726 | $110,499 +0.5% |
| 2013 | -- | $110,000 +1.9% |
| 2012 | -- | $108,000 |
| 2011 | -- | $108,000 -2.7% |
| 2010 | -- | $111,000 -55.3% |
| 2009 | -- | $248,416 +18.3% |
| 2008 | -- | $210,000 -12% |
| 2007 | -- | $238,771 +2% |
| 2006 | -- | $234,090 +112.3% |
| 2005 | -- | $110,260 +3.9% |
| 2003 | -- | $106,120 +2% |
| 2002 | -- | $104,040 +2% |
| 2001 | $1,199 +197.9% | $102,000 +231.2% |
| 2000 | $402 | $30,796 |
Find assessor info on the county website
Monthly payment
Est. payment
Payment breakdown
Explore the cost of this home by adjusting the details. Changes won't be saved.Climate risks
Neighborhood: 92260
Nearby schools
GreatSchools rating
- 7/10Abraham Lincoln Elementary SchoolGrades: K-5Distance: 1.1 mi
- 4/10La Quinta Middle SchoolGrades: 6-8Distance: 5.1 mi
- 9/10Palm Desert High SchoolGrades: 9-12Distance: 1.2 mi
- $253,4001 bd2 ba915 sqft45432 Sunset Ln #9, Palm Desert, CA 92260Off Market
- $235,5001 bd2 ba915 sqft45430 Sunset Ln #10, Palm Desert, CA 92260Off Market
- $258,9001 bd2 ba915 sqft45450 Sunset Ln #8, Palm Desert, CA 92260Off Market
- $263,5001 bd2 ba1k sqft45412 Sunset Ln #11, Palm Desert, CA 92260Off Market
- $248,2001 bd2 ba915 sqft45402 Sunset Ln #13, Palm Desert, CA 92260Off Market
- $--2 bd2 ba915 sqft45402 Sunset Ln, Palm Desert, CA 92260Off Market
- $763,2002 bd1 ba-- sqft45421 Sunset Ln, Palm Desert, CA 92260Off Market
- $--2 bd1 ba700 sqft45421 Sunset Ln APT 4, Palm Desert, CA 92260Off Market
A local agent can set up tours, give advice and negotiate with sellers.
Similar homes
- $340,0002 bd3 ba1.2k sqft72864 Roy Emerson Ln, Palm Desert, CA 92260For Sale
 MLS ID #219150343DA, Maritza Garcia, eXp Realty Of Southern California Inc. CRMLS
 - $375,0002 bd2 ba1.3k sqft39163 Warm Springs Dr, Palm Desert, CA 92260For Sale
 MLS ID #219150856DA, Cristen Farnham, Coldwell Banker Realty. CRMLS
 - $279,9002 bd2 ba1k sqft73197 Rod Laver Ln, Palm Desert, CA 92260For Sale
 MLS ID #219150314DA, Laura Arellano, Desert Sands Realty. CRMLS
 - $394,5002 bd2 ba1.1k sqft130 Willow Lake Dr, Palm Desert, CA 92260For Sale
 MLS ID #219148252DA, The Group, Compass. CRMLS
 - $430,0002 bd2 ba1.1k sqft48953 Canyon Crest Ln, Palm Desert, CA 92260For SaleMLS ID #219149021DA, Robin Black, HomeSmart. CRMLS
- $350,0002 bd2 ba1k sqft75205 Valencia Way, Palm Desert, CA 92211For SaleMLS ID #IG26150846, Johana Carpio, Berkshire Hathaway Homeservices California Realty. CRMLS
- $265,0002 bd1 ba840 sqft72603 Edgehill Dr Unit 2, Palm Desert, CA 92260For SaleMLS ID #219149482DA, George Edwards, Castle Realtors, PC. CRMLS
- $467,5002 bd2 ba1.3k sqft72299 Blueridge Ct, Palm Desert, CA 92260For SaleMLS ID #SB26082090, Nancy Roman Alpough, Keller Williams Realty. CRMLS
- $349,0002 bd2 ba1.1k sqft77473 Sawgrass Cir, Palm Desert, CA 92211For SaleMLS ID #PW25267759, Vince Ferragamo, Touchdown Real Estate. CRMLS
- $319,0002 bd2 ba938 sqft41774 Jupiter Hills Ct, Palm Desert, CA 92211For SaleMLS ID #PW26075036, Delight Sittman, ReMax Tiffany Real Estate. CRMLS
- $475,0002 bd2 ba1.2k sqft72793 Fleetwood Cir, Palm Desert, CA 92260For SaleMLS ID #219149084DA, Amirah Halum, Compass. CRMLS
- $489,0002 bd2 ba1.3k sqft312 S Sierra Madre, Palm Desert, CA 92260For SaleMLS ID #219148758DA, Neal Robinson, Desert Sands Realty. CRMLS
- $299,0002 bd2 ba1.2k sqft42885 Scirocco Rd, Palm Desert, CA 92211For SaleMLS ID #219150332DA, Vince Danner, Bennion Deville Homes. CRMLS
- $315,0002 bd2 ba938 sqft41447 Inverness Way, Palm Desert, CA 92211For SaleMLS ID #PW26100137, Lillian Barrett, First Team Real Estate North Tustin. CRMLS
- $420,0002 bd2 ba1.3k sqft128 Desert Falls Dr E, Palm Desert, CA 92211For SaleMLS ID #PW26115737, Shelly Smith, Keller Williams Empire Estates. CRMLS
- $365,0002 bd2 ba1.3k sqft38517 Nasturtium Way, Palm Desert, CA 92211For SaleMLS ID #219136728DA, The Briggs Group, Coldwell Banker Realty. CRMLS
- $395,0002 bd2 ba1.2k sqft238 Paseo Gregario, Palm Desert, CA 92211For SaleMLS ID #OC26081144, Joe Chung, Coldwell Banker Realty. CRMLS
- $379,9002 bd2 ba938 sqft77313 Preston Trl, Palm Desert, CA 92211For SaleMLS ID #SR25092094, Richard Ellis, Crestico Realty. CRMLS
- $349,0002 bd2 ba1.1k sqft1515 Spyglass Plz, Palm Springs, CA 92264For SaleMLS ID #219148683DA, Tim Sarlund, Keller Williams Luxury Homes. CRMLS
- $419,0002 bd2 ba1.3k sqft14 Ponderosa Cir, Palm Desert, CA 92211For SaleMLS ID #219149570DA, Jennifer Carter, Carter & Company. CRMLS
Local buyer's agents are ready to help
