**Elegant Colonial Home near PAX River Naval Air Station** Nestled near PAX River Naval Air Station & bustling Three Notch Road, this Colonial gem seamlessly blends convenience and luxury. With 3 levels spanning 3,548 sq. ft., 5 beds, 3.5 baths; 4 beds upstairs & 1 in the basement. Enter to find hardwood floors guiding you from foyer to inviting living & refined dining, adorned with custom molding. Chef's Kitchen boasts granite, SS appliances, island, & shutters. The family room features a gas fireplace, custom TV niche, & surround sound. Upstairs, discover 4 generously sized bedrooms including a lavish Primary suite. Ensuite bath showcases a walk-in shower & soaking tub, providing a personal retreat. The basement extends the living space with the 5th bedroom featuring an egress ladder window, a three-piece bathroom, & a spacious rec room. The rec room is equipped with a projector & 125” screen for entertainment. Outdoor living is embraced with a screened-in porch, maintenance-free Trex deck, & stone paver patio with concealed downspouts. Modern amenities abound, including 3-zone HVAC with Nest thermostats, a 2020 roof, upgraded 2019 water heater, vinyl porch railings (2019), and a new concrete walk that connects to the street. Technological enhancements include pre-wiring for Ethernet/cable, Tesla/Electric Car Charger in the Garage, & Smart Home readiness with Smart Locks, bulbs, & switches. Don't miss this exceptional home’s charm. Schedule your showing today & step into your dream home!
Sold for $489,900
$489,900
45416 Buttercup Ln, Great Mills, MD 20634
5beds
3,548sqft
Single Family Residence
Built in 2005
0.29 Acres Lot
$490,700 Zestimate®
$138/sqft
$3,246 Estimated rent
Home value
$490,700
$466,000 - $515,000
$3,246/mo
Zestimate® history
Owner options
List your home for rent
$3,246/mo
Rent Zestimate®
Find your next renter with Zillow Rental Manager. Plus, with online applications, you can quickly screen prospective tenants – for free.
$3,246/mo
Rent Zestimate®
Refinance and save
$3,240/mo
Est. payment
Refinancing to a lower rate could help reduce your monthly payments and save thousands over the life of the loan.
$3,240/mo
Est. payment
Explore your selling options
Work with a Zillow partner agent
Leverage their expertise and Zillow's premium Showcase listings to get your home seen by more buyers.
Get startedList with your own agent
Get your home in front of millions of buyers by listing it on Zillow.
Learn how to do itSell it yourself
Take full control of how buyers see your home on Zillow by listing For Sale by Owner (FSBO).
List your homeWhat's special
Custom moldingMaintenance-free trex deckScreened-in porchLavish primary suite
Zillow last checked:
Listing updated:
Listed by:
Mark Frisco Jr. 443-532-8776,
CENTURY 21 New Millennium
Bought with:
Stella Barbour, 634686
NOVA Brokers, LLC.
Source: Bright MLS,MLS#: MDSM2030246
Facts & features
Interior
Bedrooms & bathrooms
- Bedrooms: 5
- Bathrooms: 4
- Full bathrooms: 3
- 1/2 bathrooms: 1
- Main level bathrooms: 1
Rooms
- Room types: Living Room, Dining Room, Primary Bedroom, Bedroom 2, Bedroom 3, Bedroom 4, Bedroom 5, Kitchen, Family Room, Recreation Room, Bathroom 2, Bathroom 3, Primary Bathroom, Half Bath
Primary bedroom
- Level: Upper
Bedroom 2
- Level: Upper
Bedroom 3
- Level: Upper
Bedroom 4
- Level: Upper
Bedroom 5
- Level: Lower
Primary bathroom
- Level: Upper
Bathroom 2
- Level: Upper
Bathroom 3
- Level: Lower
Dining room
- Level: Main
Family room
- Level: Main
Half bath
- Level: Main
Kitchen
- Level: Main
Living room
- Level: Main
Recreation room
- Level: Lower
Heating
- Forced Air, Programmable Thermostat, Natural Gas
Cooling
- Central Air, Ceiling Fan(s), Programmable Thermostat, Electric
Appliances
- Included: Microwave, Dishwasher, Energy Efficient Appliances, ENERGY STAR Qualified Washer, ENERGY STAR Qualified Refrigerator, Cooktop, Dryer, Exhaust Fan, Ice Maker, Oven/Range - Electric, Stainless Steel Appliance(s), Water Heater, Gas Water Heater
- Laundry: Dryer In Unit, Has Laundry, Washer In Unit, Lower Level
Features
- Ceiling Fan(s), Crown Molding, Dining Area, Walk-In Closet(s), Upgraded Countertops, Breakfast Area, Family Room Off Kitchen, Formal/Separate Dining Room, Soaking Tub, Attic, Bathroom - Walk-In Shower, Bathroom - Tub Shower, Combination Kitchen/Living, Floor Plan - Traditional, Eat-in Kitchen, Kitchen - Table Space, Primary Bath(s), Recessed Lighting, Dry Wall
- Flooring: Carpet, Ceramic Tile, Hardwood, Luxury Vinyl, Wood
- Basement: Full,Finished
- Number of fireplaces: 1
- Fireplace features: Gas/Propane, Mantel(s)
Interior area
- Total structure area: 3,701
- Total interior livable area: 3,548 sqft
- Finished area above ground: 2,520
- Finished area below ground: 1,028
Property
Parking
- Total spaces: 4
- Parking features: Garage Faces Side, Inside Entrance, Oversized, Concrete, Attached, Driveway
- Attached garage spaces: 2
- Uncovered spaces: 2
Accessibility
- Accessibility features: Accessible Entrance
Features
- Levels: Three
- Stories: 3
- Patio & porch: Deck, Patio, Porch, Screened
- Exterior features: Extensive Hardscape, Flood Lights, Sidewalks
- Pool features: None
- Waterfront features: Fishing Allowed, Private Access, Lake
- Body of water: Meadow Lake
Lot
- Size: 0.29 Acres
- Features: Corner Lot, Cleared
Details
- Additional structures: Above Grade, Below Grade
- Parcel number: 1908142114
- Zoning: RL
- Special conditions: Standard
Construction
Type & style
- Home type: SingleFamily
- Architectural style: Colonial
- Property subtype: Single Family Residence
Materials
- Vinyl Siding
- Foundation: Slab, Concrete Perimeter
- Roof: Architectural Shingle
Condition
- Very Good
- New construction: No
- Year built: 2005
Details
- Builder name: QBH
Utilities & green energy
- Sewer: Public Sewer
- Water: Public
- Utilities for property: Cable Connected, Cable, Broadband
Community & HOA
Community
- Subdivision: Meadow Lake
HOA
- Has HOA: Yes
- Amenities included: Bike Trail, Common Grounds, Jogging Path, Lake, Picnic Area, Tot Lots/Playground, Water/Lake Privileges
- Services included: Common Area Maintenance
- HOA fee: $290 annually
- HOA name: MEADOW LAKE
Location
- Region: Great Mills
Financial & listing details
- Price per square foot: $138/sqft
- Tax assessed value: $452,400
- Annual tax amount: $3,915
- Date on market: 3/31/2026
- Listing agreement: Exclusive Right To Sell
- Listing terms: Cash,Conventional,FHA,USDA Loan,VA Loan
- Ownership: Fee Simple
Price history
| Date | Event | Price |
|---|---|---|
| 6/10/2026 | Sold | $489,900$138/sqft |
Source:  Bright MLS #MDSM2030246 Report a problem Bright MLS #MDSM2030246 Report a problem | ||
| 4/8/2026 | Pending sale | $489,900$138/sqft |
Source: Bright MLS #MDSM2030246 Report a problem | ||
| 3/31/2026 | Listed for sale | $489,900+5.4%$138/sqft |
Source: Bright MLS #MDSM2030246 Report a problem | ||
| 9/15/2023 | Listing removed | $464,900$131/sqft |
Source: Bright MLS #MDSM2014832 Report a problem | ||
| 8/29/2023 | Listed for sale | $464,900+5.9%$131/sqft |
Source: Bright MLS #MDSM2014832 Report a problem | ||
| 8/15/2022 | Sold | $439,000+2.1%$124/sqft |
Source: Bright MLS #MDSM2008298 Report a problem | ||
| 7/17/2022 | Contingent | $429,900$121/sqft |
Source: Bright MLS #MDSM2008298 Report a problem | ||
| 7/15/2022 | Listed for sale | $429,900+46%$121/sqft |
Source: Bright MLS #MDSM2008298 Report a problem | ||
| 3/10/2005 | Sold | $294,371$83/sqft |
Source: Public Record Report a problem | ||
Public tax history
| Year | Property taxes | Tax assessment |
|---|---|---|
| 2025 | $4,446 +27.5% | $407,900 +12.2% |
| 2024 | $3,488 +14% | $363,400 +14% |
| 2023 | $3,061 +2.9% | $318,900 |
| 2022 | $2,976 +2.9% | $318,900 +5.9% |
| 2021 | $2,891 +3% | $301,167 +3% |
| 2020 | $2,806 | $292,300 |
| 2019 | $2,806 | $292,300 |
| 2018 | $2,806 -2.1% | $292,300 -1.1% |
| 2017 | $2,864 -3% | $295,600 |
| 2016 | $2,954 | $295,600 |
| 2015 | $2,954 | $295,600 -0.3% |
| 2014 | $2,954 | $296,500 |
| 2013 | -- | $296,500 |
| 2012 | -- | $296,500 -10.1% |
| 2011 | -- | $329,920 |
| 2010 | -- | $329,920 |
| 2009 | -- | $329,920 -12.6% |
| 2008 | -- | $377,530 +18.5% |
| 2007 | -- | $318,486 +22.8% |
| 2006 | -- | $259,443 +29.5% |
| 2005 | -- | $200,400 +519.3% |
| 2004 | -- | $32,360 +1.7% |
| 2003 | -- | $31,820 |
Find assessor info on the county website
Neighborhood: 20634
Nearby homes
- $474,7004 bd3 ba3.3k sqft45420 Buttercup Ln, Great Mills, MD 20634Off Market

- $416,6004 bd3 ba1.8k sqft45408 Heather St, Great Mills, MD 20634Off Market
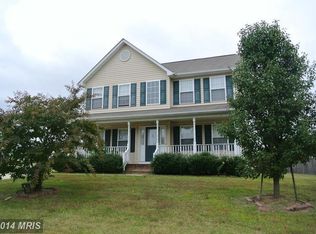
- $511,800-- bd3 ba2.7k sqft45417 Buttercup Ln, Great Mills, MD 20634Off Market
- $444,700-- bd2 ba2.3k sqft45424 Buttercup Ln, Great Mills, MD 20634Off Market
- $467,1004 bd3 ba2.3k sqft45437 Blue Sage Pl, Great Mills, MD 20634Off Market
- $411,100-- bd2 ba1.8k sqft45417 Heather St, Great Mills, MD 20634Off Market
- $476,5005 bd4 ba2k sqft45423 Heather St, Great Mills, MD 20634Off Market
- $439,5003 bd4 ba1.9k sqft45429 Heather St, Great Mills, MD 20634Off Market
Nearby schools
GreatSchools rating
- 5/10Greenview Knolls Elementary SchoolGrades: PK-5Distance: 0.6 mi
- 7/10Esperanza Middle SchoolGrades: 6-8Distance: 1.4 mi
- 3/10Great Mills High SchoolGrades: 9-12Distance: 2.1 mi
Schools provided by the listing agent
- Elementary: Greenview Knolls
- Middle: Esperanza
- High: Great Mills
- District: St. Mary's County Public Schools
Source: Bright MLS. This data may not be complete. We recommend contacting the local school district to confirm school assignments for this home.
Get a cash offer in 3 minutes
Find out how much your home could sell for in as little as 3 minutes with a no-obligation cash offer.
Estimated market value
$490,700
Get a cash offer in 3 minutes
Find out how much your home could sell for in as little as 3 minutes with a no-obligation cash offer.
Estimated market value
$490,700
- Maryland
- Saint Marys County
- Great Mills
- 20634
- 45416 Buttercup Ln
Nearby cities
Nearby zip codes
Other Great Mills Topics
