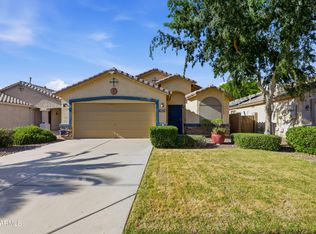
This updated property features fresh interior paint, completely new flooring installed throughout, and a dedicated den with double doors that can easily be converted into a fourth bedroom. The layout provides formal living and dining areas at the front of the house and a separate family room at the rear. The eat-in kitchen is equipped with a center island, breakfast bar seating, black appliances, and a walk-in pantry. A Hydro-Quad commercial-grade water filtration system with a kitchen sink reverse osmosis unit was installed in September 2020. The water heater, installed in July 2020, is plumbed downstream of this filtration system. A split floor plan separates the primary bedroom for maximum privacy, which includes a walk-in closet and an en suite bathroom with a dual-sink vanity and a tub and shower combination. Significant utility and efficiency upgrades have been completed throughout the home. The roof was replaced in 2025 using double-ply underlayment backed by a 30-year manufacturer warranty. The HVAC system was replaced in March 2023, and carries a 10-year parts and labor warranty. The HVAC ductwork received an Aeroseal treatment in April 2025, and attic insulation was upgraded to R60 in January 2026. All exterior doors and windows were replaced in March 2025, featuring high-efficiency Pella units with windows rated for less than a 3% solar heat pass through. Exterior features include a covered patio, block fencing, low-maintenance desert landscaping, an attached two-car garage, and access to community biking and walking paths.
For sale
$315,000
45418 W ALAMENDRAS Street, Maricopa, AZ 85139
3beds
2,076sqft
:
Get pre-qualified$2,062/mo
Single Family Residence
Built in 2003
5,772 Square Feet Lot
$-- Zestimate®
$152/sqft
$76/mo HOA
What's special
Covered patioAttached two-car garageEat-in kitchenLow-maintenance desert landscapingFresh interior paintCenter islandBreakfast bar seating
- 6 days |
- 191 |
- 8 |
Likely to sell faster than
Zillow last checked:
Listing updated:
Listed by:
Renee Hollingsworth 520-705-7442,
West USA Realty
Source: ARMLS,MLS#: 7056080
Facts & features
Interior
Bedrooms & bathrooms
- Bedrooms: 3
- Bathrooms: 2
- Full bathrooms: 2
Heating
- Heat Pump, Natural Gas
Cooling
- Central Air, Ceiling Fan(s)
Appliances
- Included: Dryer, Washer, Water Softener Owned, Refrigerator, Built-in Microwave, Dishwasher, Disposal, Electric Range, Electric Oven
Features
- High Speed Internet, Double Vanity, Eat-in Kitchen, Breakfast Bar, Kitchen Island, Pantry, 3/4 Bath Master Bdrm, Laminate Counters
- Flooring: Carpet, Vinyl
- Windows: Screens, Double Pane Windows, ENERGY STAR Qualified Windows
- Has basement: No
- Has fireplace: No
Interior area
- Total structure area: 2,076
- Total interior livable area: 2,076 sqft
Video & virtual tour
Property
Parking
- Total spaces: 4
- Parking features: Attached, Garage Door Opener, Direct Access
- Attached garage spaces: 2
- Uncovered spaces: 2
Features
- Stories: 1
- Patio & porch: Covered
- Spa features: None
- Fencing: Back Yard,Block
Lot
- Size: 5,772 Square Feet
- Features: North/South Exposure, Sprinklers In Rear, Sprinklers In Front, Desert Back, Desert Front, Auto Timer H2O Front, Auto Timer H2O Back
Details
- Parcel number: 51230016
Construction
Type & style
- Home type: SingleFamily
- Property subtype: Single Family Residence
Materials
- Stucco, Wood Frame, Painted
- Roof: Tile
Condition
- Year built: 2003
Details
- Builder name: Shea
Utilities & green energy
- Sewer: Public Sewer
- Water: City Water
Community & HOA
Community
- Features: Playground, Biking/Walking Path
- Subdivision: ACACIA CROSSINGS PARCEL 1
HOA
- Has HOA: Yes
- Services included: Cable TV, Maintenance Grounds
- HOA fee: $76 monthly
- HOA name: Acacia Crossing
- HOA phone: 602-437-4777
Location
- Region: Maricopa
Financial & listing details
- Price per square foot: $152/sqft
- Tax assessed value: $257,244
- Annual tax amount: $1,996
- Date on market: 7/19/2026
- Cumulative days on market: 6 days
- Listing terms: Cash,Conventional,FHA,VA Loan
- Ownership: Fee Simple
Estimated market value
Not available
Estimated sales range
Not available
Not available
Price history
| Date | Event | Price |
|---|---|---|
| 7/20/2026 | Listed for sale | $315,000+37%$152/sqft |
Source:  ARMLS #7056080 Report a problem ARMLS #7056080 Report a problem | ||
| 7/30/2020 | Sold | $230,000$111/sqft |
Source: ARMLS #6067344 Report a problem | ||
| 5/26/2020 | Pending sale | $230,000$111/sqft |
Source: Keller Williams Arizona Realty #6067344 Report a problem | ||
| 5/18/2020 | Price change | $230,000+7%$111/sqft |
Source: Keller Williams Arizona Realty #6067344 Report a problem | ||
| 5/1/2020 | Listed for sale | $215,000$104/sqft |
Source: Keller Williams Arizona Realty #6067344 Report a problem | ||
| 4/24/2020 | Pending sale | $215,000$104/sqft |
Source: Keller Williams Arizona Realty #6067344 Report a problem | ||
| 4/17/2020 | Listed for sale | $215,000+31.1%$104/sqft |
Source: Keller Williams Arizona Realty #6067344 Report a problem | ||
| 8/31/2016 | Sold | $164,000+25%$79/sqft |
Source: ARMLS #5440625 Report a problem | ||
| 4/11/2014 | Listing removed | $895 |
Source: HomeSmart #5084404 Report a problem | ||
| 3/15/2014 | Listed for rent | $895 |
Source: HomeSmart #5084404 Report a problem | ||
| 4/19/2013 | Listing removed | $895 |
Source: Maria Henderson Report a problem | ||
| 3/22/2013 | Listed for rent | $895 |
Source: AZ Peak Realty LLC #4907861 Report a problem | ||
| 3/20/2013 | Sold | $131,250-6.2%$63/sqft |
Source: Public Record Report a problem | ||
| 1/17/2013 | Listed for sale | $139,900+5.6%$67/sqft |
Source: Desert All Starz Realty LLC Dba Prudential One Realty #4876035 Report a problem | ||
| 7/2/2008 | Sold | $132,500+15.5%$64/sqft |
Source: Public Record Report a problem | ||
| 4/10/2008 | Sold | $114,750-18.8%$55/sqft |
Source: Public Record Report a problem | ||
| 3/23/2004 | Sold | $141,335$68/sqft |
Source: Public Record Report a problem | ||
Public tax history
| Year | Property taxes | Tax assessment |
|---|---|---|
| 2026 | $1,996 +3.6% | $25,724 +4.2% |
| 2025 | $1,927 +2.7% | $24,682 -18.5% |
| 2024 | $1,877 +2.9% | $30,299 +47% |
| 2023 | $1,824 +4.8% | $20,605 -15.3% |
| 2022 | $1,741 +4.8% | $24,321 +8.4% |
| 2021 | $1,662 +4% | $22,435 +0.9% |
| 2020 | $1,598 +1.4% | $22,235 +67.2% |
| 2019 | $1,577 +5% | $13,296 +5.8% |
| 2018 | $1,502 -20.8% | $12,567 -1.2% |
| 2017 | $1,896 -0.4% | $12,725 |
| 2016 | $1,904 +4.6% | -- |
| 2014 | $1,820 | $8,299 |
| 2013 | -- | -- |
| 2012 | -- | -- |
| 2011 | -- | $8,286 -21.1% |
| 2010 | -- | $10,496 |
| 2009 | -- | -- |
| 2008 | -- | -- |
| 2007 | -- | -- |
| 2006 | -- | -- |
| 2004 | -- | -- |
Find assessor info on the county website
Monthly payment
Est. payment
Payment breakdown
Explore the cost of this home by adjusting the details. Changes won't be saved.Climate risks
Neighborhood: Acacia Crossings
Nearby schools
GreatSchools rating
- 3/10Butterfield Elementary SchoolGrades: PK-5Distance: 1.4 mi
- 4/10Maricopa High SchoolGrades: 6-12Distance: 1.2 mi
- 4/10Maricopa Wells Middle SchoolGrades: 6-8Distance: 1.3 mi
Schools provided by the listing agent
- Elementary: Santa Cruz Elementary School
- Middle: Desert Wind Middle School
- High: Maricopa High School
- District: Maricopa Unified School District
Source: ARMLS. This data may not be complete. We recommend contacting the local school district to confirm school assignments for this home.
- $317,1004 bd2 ba2k sqft45404 W Alamendras St, Maricopa, AZ 85139Off Market
- $320,2004 bd2 ba2k sqft45434 W Alamendras St, Maricopa, AZ 85139Off Market
- $311,0003 bd2 ba1.6k sqft45388 W Alamendras St, Maricopa, AZ 85139Sold
- $311,9003 bd2 ba1.7k sqft45450 W Alamendras St, Maricopa, AZ 85139Off Market

- $320,9003 bd2 ba2k sqft45415 W Paraiso Ln, Maricopa, AZ 85139Off Market
- $357,2004 bd2 ba2.2k sqft45403 W Paraiso Ln, Maricopa, AZ 85139Off Market
- $319,8004 bd2 ba2k sqft45433 W Paraiso Ln, Maricopa, AZ 85139Off Market
- $385,8005 bd3 ba2.6k sqft45374 W Alamendras St, Maricopa, AZ 85139Off Market
A local agent can set up tours, give advice and negotiate with sellers.
Similar homes
- $320,0004 bd2 ba1.7k sqft44996 W GAVILAN Drive, Maricopa, AZ 85139For Sale
 MLS ID #7047145, Layla S. Bishop, HomeSmart. ARMLS
 - $320,0003 bd2 ba1.6k sqft44860 W BALBOA Drive, Maricopa, AZ 85139For Sale
 MLS ID #7023972, Tahirah Elahi, HomeSmart. ARMLS
 - $299,9003 bd2 ba1.6k sqft45047 W BAHIA Drive, Maricopa, AZ 85139For Sale
 MLS ID #7037337, Brett M Williams, Real Broker. ARMLS
 - $315,0003 bd2 ba1.8k sqft45498 W SKY Lane, Maricopa, AZ 85139For Sale
 MLS ID #7026329, Ashley Schmidt, West USA Realty. ARMLS
 - $325,0004 bd2 ba2k sqft45613 W DUTCHMAN Drive, Maricopa, AZ 85139For SaleMLS ID #7040354, Janet Calderon, eXp Realty. ARMLS
- $329,0004 bd3 ba2.3k sqft41140 W CIELO Lane, Maricopa, AZ 85138For SaleMLS ID #7057180, David Wayne Hayes, Varsity Realty. ARMLS
- $359,9003 bd2 ba1.6k sqft44004 W PIONEER Road, Maricopa, AZ 85139For SaleMLS ID #7045836, Tracey Benson, First Sonoran Property Management. ARMLS
- $294,6003 bd2 ba1.6k sqft46176 W STARLIGHT Drive, Maricopa, AZ 85139For SaleMLS ID #7046249, Jacarri I Meriwether, Everystate, Inc. ARMLS
- $329,9004 bd3 ba1.7k sqft41655 W SOMERSET Drive, Maricopa, AZ 85138For SaleMLS ID #7056392, Danielle M. Nichols, The Maricopa Real Estate Company. ARMLS
- $335,0004 bd2 ba1.7k sqft17478 N GATUN Avenue, Maricopa, AZ 85139For SaleMLS ID #7046090, Julia O'Buckley, My Home Group Real Estate. ARMLS
- $339,9904 bd2 ba2k sqft45519 W MORNING VIEW Lane, Maricopa, AZ 85139For SaleMLS ID #7037304, Jeremy Waters, AZ Dream Homes. ARMLS
- $330,0003 bd3 ba2.3k sqft42592 W SOMERSET Drive, Maricopa, AZ 85138For SaleMLS ID #7053015, Alvaro Munoz Campa, Play Realty. ARMLS
- $359,9004 bd2 ba2.1k sqft44010 W STONECREEK Road, Maricopa, AZ 85139For SaleMLS ID #7034866, Kristal Rosciano, Redfin Corporation. ARMLS
- $365,0004 bd3 ba1.8k sqft18458 N SMITH Drive, Maricopa, AZ 85139For SaleMLS ID #7053592, Alexa Castle, American Key Realty. ARMLS
- $330,0003 bd2 ba1.9k sqft21155 N BEN Street, Maricopa, AZ 85138For SaleMLS ID #7051553, Alexa Castle, American Key Realty. ARMLS
- $289,9003 bd3 ba2k sqft43782 W SAGEBRUSH Trail, Maricopa, AZ 85138For SaleMLS ID #7025136, Renee Hollingsworth, West USA Realty. ARMLS
- $365,0004 bd2 ba2.4k sqft46007 W AMSTERDAM Road, Maricopa, AZ 85139For SaleMLS ID #7047958, Renee Hollingsworth, West USA Realty. ARMLS
- $320,0004 bd3 ba2.1k sqft21404 N VAN LOO Drive, Maricopa, AZ 85138For SaleMLS ID #7021775, David Morgan, HomeSmart Premier. ARMLS
- $280,0003 bd2 ba1.7k sqft43935 W SAGEBRUSH Trail, Maricopa, AZ 85138For SaleMLS ID #7051386, Christine M Bierman, Citiea. ARMLS
- $285,0003 bd2 ba1.3k sqft45071 W Yucca Lane, Maricopa, AZ 85139For SaleMLS ID #7025981, Tammy Knight, On Q Property Management. ARMLS
