*** Back on the market. Previous buyer's financing fell through. *** A beautifully upgraded 3 Bedroom 2 Bath home offering a private 11,000-gallon fiberglass pool with water features and serene pond views in the exclusive, no-rental community of Sugar Mill Lakes. This thoughtfully designed home features a desirable split floor plan, perfect for privacy, functionality, and comfortable everyday living. Move in with confidence thanks to an impressive list of recent updates: a NEW roof (2024), NEW pool equipment (2024), NEW screen and anchors for the pool cage, a newer A/C system (2023 Complete Changeout), newer hot water tank, and fresh interior paint throughout. The home is also located in a NO flood zone, providing peace of mind and long-term value. Inside, the open-concept layout is filled with natural light and highlighted by stainless steel appliances, an inside laundry room, and easy flow between living, dining, and entertaining spaces. Step outside to your private backyard oasis where the sparkling fiberglass pool is surrounded by lush landscaping, a dedicated garden area, and tranquil water views—perfect for year-round relaxation or hosting. Sugar Mill Lakes enhances your lifestyle with community amenities including tennis courts, a playground, and scenic lake areas that elevate the sense of tranquility. Low monthly HOA fees and a neighborhood known for pride of ownership complete the package. With close proximity to I-75, I-275, US-41, and US-301, commuting and travel are exceptionally convenient. Whether you're downsizing, seeking a coastal getaway, or looking for a fresh start in a welcoming community, this home is the perfect place to make your own. Don’t miss your chance to own in one of the area’s most desirable neighborhoods—schedule your showing today!
Sold for $434,900
$434,900
4542 35TH AVENUE CIRCLE E, PALMETTO, FL 34221
3beds
1,767sqft
Single Family Residence
Built in 2005
8,799 Square Feet Lot
$435,400 Zestimate®
$246/sqft
$3,109 Estimated rent
Home value
$435,400
$405,000 - $470,000
$3,109/mo
Zestimate® history
Owner options
List your home for rent
$3,109/mo
Rent Zestimate®
Find your next renter with Zillow Rental Manager. Plus, with online applications, you can quickly screen prospective tenants – for free.
$3,109/mo
Rent Zestimate®
Refinance and save
$2,947/mo
Est. payment
Refinancing to a lower rate could help reduce your monthly payments and save thousands over the life of the loan.
$2,947/mo
Est. payment
Explore your selling options
Work with a Zillow partner agent
Leverage their expertise and Zillow's premium Showcase listings to get your home seen by more buyers.
Get startedList with your own agent
Get your home in front of millions of buyers by listing it on Zillow.
Learn how to do itSell it yourself
Take full control of how buyers see your home on Zillow by listing For Sale by Owner (FSBO).
List your homeWhat's special
Fresh interior paint throughoutPrivate backyard oasisTranquil water viewsNewer hot water tankSerene pond viewsDesirable split floor planInside laundry room
Zillow last checked:
Listing updated:
Listed by:
Tim Lester 941-981-5388,
TIM LESTER INTERNAT'L REALTY 941-981-5388
Bought with:
Heather Stone, 3547298
BHHS FLORIDA PROPERTIES GROUP
Source: Stellar MLS,MLS#: A4673731 Originating MLS: Sarasota - Manatee
Originating MLS: Sarasota - Manatee
Facts & features
Interior
Bedrooms & bathrooms
- Bedrooms: 3
- Bathrooms: 2
- Full bathrooms: 2
Primary bedroom
- Features: Walk-In Closet(s)
- Level: First
- Area: 209.44 Square Feet
- Dimensions: 13.6x15.4
Bedroom 2
- Features: Built-in Closet
- Level: First
- Area: 140 Square Feet
- Dimensions: 11.2x12.5
Bedroom 3
- Features: Built-in Closet
- Level: First
- Area: 150.08 Square Feet
- Dimensions: 11.2x13.4
Dining room
- Level: First
- Area: 138.88 Square Feet
- Dimensions: 11.2x12.4
Great room
- Level: First
- Area: 352.44 Square Feet
- Dimensions: 17.8x19.8
Kitchen
- Level: First
- Area: 127.4 Square Feet
- Dimensions: 9.8x13
Heating
- Central
Cooling
- Central Air
Appliances
- Included: Dishwasher, Disposal, Electric Water Heater, Microwave, Range, Refrigerator
- Laundry: Laundry Room
Features
- Ceiling Fan(s), Eating Space In Kitchen, Primary Bedroom Main Floor, Vaulted Ceiling(s), Walk-In Closet(s)
- Flooring: Carpet, Ceramic Tile, Tile
- Windows: Blinds, Shades, Storm Window(s)
- Has fireplace: No
Interior area
- Total structure area: 2,571
- Total interior livable area: 1,767 sqft
Property
Parking
- Total spaces: 2
- Parking features: Driveway
- Attached garage spaces: 2
- Has uncovered spaces: Yes
- Details: Garage Dimensions: 21x22
Features
- Levels: One
- Stories: 1
- Patio & porch: Enclosed, Patio
- Exterior features: Garden, Rain Gutters
- Has private pool: Yes
- Pool features: In Ground, Lighting, Pool Sweep, Screen Enclosure
- Has view: Yes
- View description: Pool, Water, Pond
- Has water view: Yes
- Water view: Water,Pond
- Waterfront features: Pond, Pond Access
Lot
- Size: 8,799 Square Feet
- Features: In County, Landscaped, Unincorporated
- Residential vegetation: Mature Landscaping
Details
- Parcel number: 747504609
- Zoning: PDR
- Special conditions: None
Construction
Type & style
- Home type: SingleFamily
- Property subtype: Single Family Residence
Materials
- Block, Stucco
- Foundation: Slab
- Roof: Shingle
Condition
- Completed
- New construction: No
- Year built: 2005
Details
- Builder model: Willow
- Builder name: Geartz
Utilities & green energy
- Sewer: Public Sewer
- Water: Public
- Utilities for property: Public
Community & HOA
Community
- Features: Park, Playground, Sidewalks, Tennis Court(s)
- Pet fee: $0 monthly
- Subdivision: SUGAR MILL LAKES PH 1
HOA
- Has HOA: Yes
- Amenities included: Basketball Court, Park, Playground, Tennis Court(s)
- Services included: Reserve Fund, Insurance, Maintenance Grounds, Manager
- HOA fee: $80 monthly
- HOA name: CAM by Stacia
- HOA phone: 941-315-8044
Location
- Region: Palmetto
Financial & listing details
- Price per square foot: $246/sqft
- Tax assessed value: $336,298
- Annual tax amount: $3,034
- Date on market: 12/2/2025
- Cumulative days on market: 163 days
- Listing terms: Cash,Conventional,FHA,VA Loan
- Ownership: Fee Simple
- Total actual rent: 0
- Road surface type: Paved
Price history
| Date | Event | Price |
|---|---|---|
| 4/27/2026 | Sold | $434,900-1.1%$246/sqft |
Source:  Stellar MLS #A4673731 Report a problem Stellar MLS #A4673731 Report a problem | ||
| 3/27/2026 | Pending sale | $439,900$249/sqft |
Source: Stellar MLS #A4673731 Report a problem | ||
| 3/20/2026 | Listed for sale | $439,900$249/sqft |
Source: Stellar MLS #A4673731 Report a problem | ||
| 2/27/2026 | Pending sale | $439,900$249/sqft |
Source: Stellar MLS #A4673731 Report a problem | ||
| 2/23/2026 | Price change | $439,900-2.2%$249/sqft |
Source: Stellar MLS #A4673731 Report a problem | ||
| 1/13/2026 | Listed for sale | $449,900$255/sqft |
Source: Stellar MLS #A4673731 Report a problem | ||
| 1/6/2026 | Pending sale | $449,900$255/sqft |
Source: Stellar MLS #A4673731 Report a problem | ||
| 12/2/2025 | Listed for sale | $449,900-10%$255/sqft |
Source: Stellar MLS #A4673731 Report a problem | ||
| 11/17/2025 | Listing removed | $499,900$283/sqft |
Source: Stellar MLS #A4663237 Report a problem | ||
| 8/31/2025 | Listed for sale | $499,900+79.8%$283/sqft |
Source: Stellar MLS #A4663237 Report a problem | ||
| 9/20/2019 | Sold | $278,000-1.4%$157/sqft |
Source: Public Record Report a problem | ||
| 7/29/2019 | Price change | $282,000-2.7%$160/sqft |
Source: PREMIER PLUS REALTY #A4441575 Report a problem | ||
| 7/20/2019 | Listed for sale | $289,900+383.2%$164/sqft |
Source: PREMIER PLUS REALTY #A4441575 Report a problem | ||
| 9/16/2004 | Sold | $60,000$34/sqft |
Source: Public Record Report a problem | ||
Public tax history
| Year | Property taxes | Tax assessment |
|---|---|---|
| 2025 | $3,233 +6.5% | $253,907 +2.9% |
| 2024 | $3,034 +1.5% | $246,751 +3% |
| 2023 | $2,988 +2.9% | $239,564 +3% |
| 2022 | $2,903 +0.1% | $232,586 +3% |
| 2021 | $2,899 +1.1% | $225,812 +1.4% |
| 2020 | $2,868 +59.8% | $222,694 +50.8% |
| 2019 | $1,795 | $147,722 +1.9% |
| 2018 | $1,795 +1.3% | $144,968 +2.1% |
| 2017 | $1,771 +8.4% | $141,986 +2.1% |
| 2016 | $1,634 | $139,066 +0.7% |
| 2015 | $1,634 | $138,099 +0.8% |
| 2014 | $1,634 +0.6% | $137,003 +1.5% |
| 2013 | $1,624 +162336% | $134,978 +1.7% |
| 2012 | $1 | $132,722 -6.9% |
| 2011 | $1 | $142,635 -2.4% |
| 2010 | -- | $146,152 -23.7% |
| 2009 | $2,481 -13.4% | $191,446 -11.7% |
| 2008 | $2,865 -5.8% | $216,809 -2.9% |
| 2007 | $3,041 -5.1% | $223,211 +2.3% |
| 2006 | $3,204 +256.4% | $218,214 +315.6% |
| 2005 | $899 +505.5% | $52,500 +514.5% |
| 2004 | $148 | $8,544 |
Find assessor info on the county website
Neighborhood: 34221
Nearby homes
- $411,1003 bd2 ba1.5k sqft4538 35th Avenue Cir E, Palmetto, FL 34221Off Market

- $331,4003 bd2 ba1.5k sqft4534 35th Avenue Cir E, Palmetto, FL 34221Off Market

- $382,7003 bd2 ba1.7k sqft4550 35th Avenue Cir E, Palmetto, FL 34221Off Market
- $351,9003 bd2 ba1.4k sqft4541 35th Avenue Cir E, Palmetto, FL 34221Off Market
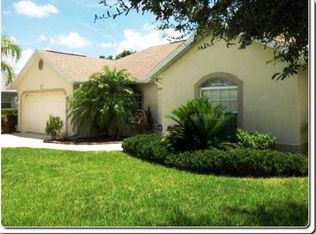
- $345,6003 bd2 ba1.8k sqft4545 35th Avenue Cir E, Palmetto, FL 34221Off Market
- $401,5003 bd2 ba1.8k sqft4537 35th Avenue Cir E, Palmetto, FL 34221Off Market
- $369,0003 bd2 ba1.4k sqft4549 35th Avenue Cir E, Palmetto, FL 34221Sold
- $373,7003 bd2 ba1.5k sqft4530 35th Avenue Cir E, Palmetto, FL 34221Off Market
Nearby schools
GreatSchools rating
- 6/10James Tillman Elementary Magnet SchoolGrades: PK-5Distance: 1.6 mi
- 5/10Buffalo Creek Middle SchoolGrades: 6-8Distance: 2.9 mi
- 2/10Palmetto High SchoolGrades: 8-12Distance: 3.4 mi
Get a cash offer in 3 minutes
Find out how much your home could sell for in as little as 3 minutes with a no-obligation cash offer.
Estimated market value
$435,400
Get a cash offer in 3 minutes
Find out how much your home could sell for in as little as 3 minutes with a no-obligation cash offer.
Estimated market value
$435,400
- Florida
- Manatee County
- Palmetto
- 34221
- 4542 35TH AVENUE CIRCLE E
Nearby cities
Nearby neighborhoods
Nearby zip codes
Other Palmetto Topics
