Better than new construction, this beautifully upgraded single-level home offers thoughtful design and an oversized 10,000+ sq ft lot—a rare find in today’s market. Built in 2023 with over $75,000 in upgrades, this home delivers comfort, efficiency, and move-in-ready living. The open-concept layout is filled with natural light and designed for everyday living and entertaining. The kitchen features quartz countertops, stainless steel appliances, a gas range, custom tile backsplash, and upgraded cabinetry with pull-outs. The inviting living area centers around a cozy gas fireplace, while the primary suite includes a private bath and generous walk-in closet. Two additional bedrooms plus a flexible den provide space for an office, guests, gym or hobbies. Set on a peaceful cul-de-sac, the fully fenced and landscaped backyard backs to a greenbelt, providing a private oasis. Enjoy raised garden beds, fruit plantings, a storage shed, wiring for a robotic mower, and a covered patio for year-round enjoyment. Additional highlights include owned solar covering nearly all power usage, energy-efficient heating/cooling, and proximity to the vibrant Birch Bay waterfront, with beach walks, dining, local shops, live entertainment, and quick access to I-5 and the U.S./Canadian border. Up to $5,000 credit to buyer with preferred lender Angela Vandenhaak at Chuckanut Mortgage.
Sold
Listed by: eXp Realty • Candi Hosick
Bought with: Marketplace Sotheby's Intl Rty
$582,000
4542 Eddie Lane, Blaine, WA 98230
3beds
1,527sqft
Single Family Residence
Built in 2023
10,018 Square Feet Lot
$586,800 Zestimate®
$381/sqft
$2,710 Estimated rent
Home value
$586,800
$552,000 - $622,000
$2,710/mo
Zestimate® history
Owner options
List your home for rent
$2,710/mo
Rent Zestimate®
Find your next renter with Zillow Rental Manager. Plus, with online applications, you can quickly screen prospective tenants – for free.
$2,710/mo
Rent Zestimate®
Refinance and save
$3,541/mo
Est. payment
Refinancing to a lower rate could help reduce your monthly payments and save thousands over the life of the loan.
$3,541/mo
Est. payment
Explore your selling options
Work with a Zillow partner agent
Leverage their expertise and Zillow's premium Showcase listings to get your home seen by more buyers.
Get startedList with your own agent
Get your home in front of millions of buyers by listing it on Zillow.
Learn how to do itSell it yourself
Take full control of how buyers see your home on Zillow by listing For Sale by Owner (FSBO).
List your homeWhat's special
Fruit plantingsKitchen features quartz countertopsGenerous walk-in closetRaised garden bedsCustom tile backsplashTwo additional bedroomsPeaceful cul-de-sac
Zillow last checked:
Listing updated:
Listed by:
Candi Hosick,
eXp Realty
Bought with:
Erin Harold, 112924
Marketplace Sotheby's Intl Rty
Source: NWMLS as distributed by MLS GRID,MLS#: 2479482
Facts & features
Interior
Bedrooms & bathrooms
- Bedrooms: 3
- Bathrooms: 2
- Full bathrooms: 1
- 3/4 bathrooms: 1
- Main level bathrooms: 2
- Main level bedrooms: 3
Primary bedroom
- Level: Main
Bedroom
- Level: Main
Bedroom
- Level: Main
Bathroom full
- Level: Main
Bathroom three quarter
- Level: Main
Den office
- Level: Main
Entry hall
- Level: Main
Great room
- Level: Main
Kitchen with eating space
- Level: Main
Utility room
- Level: Main
Heating
- Fireplace, Heat Pump, Electric, Solar (Unspecified)
Cooling
- Heat Pump
Appliances
- Included: Dishwasher, Disposal, Microwave, Refrigerator, Stove(s)/Range(s), Dishwasher(s), Garbage Disposal, Microwave(s), Refrigerator(s)
Features
- Bath Off Primary, Pantry
- Flooring: Ceramic Tile, Vinyl Plank
- Windows: Dbl Pane/Storm Window
- Basement: None
- Number of fireplaces: 1
- Fireplace features: Gas, Main Level: 1, Fireplace
Interior area
- Total structure area: 1,527
- Total interior livable area: 1,527 sqft
Property
Parking
- Total spaces: 4
- Parking features: Attached Garage
- Has attached garage: Yes
- Covered spaces: 2
- Uncovered spaces: 2
Features
- Levels: One
- Stories: 1
- Entry location: Main
- Patio & porch: Bath Off Primary, Dbl Pane/Storm Window, Fireplace, Pantry, Walk-In Closet(s)
- Has view: Yes
- View description: Pond, Territorial
- Has water view: Yes
- Water view: Pond
Lot
- Size: 10,018 Square Feet
- Features: Cul-De-Sac, Curbs, Dead End Street, Paved, Sidewalk, Cable TV, Fenced-Fully, Gas Available, Outbuildings, Patio
- Topography: Level
- Residential vegetation: Garden Space
Details
- Parcel number: 4001314602710000
- Special conditions: Standard
Construction
Type & style
- Home type: SingleFamily
- Architectural style: 1 Story
- Property subtype: Single Family Residence
Materials
- Cement Planked, Wood Siding, Wood Products, Cement Plank
- Foundation: Poured Concrete
- Roof: Composition
Condition
- Year built: 2023
Utilities & green energy
- Electric: Company: PSE
- Sewer: Sewer Connected, Company: Birch Bay Water & Sewer
- Water: Public, Company: Birch Bay Water & Sewer
- Utilities for property: Xfinity, Xfinity
Green energy
- Energy generation: Solar
Community & HOA
Community
- Features: Playground, Trail(s)
- Subdivision: Birch Bay
HOA
- Services included: Common Area Maintenance, Road Maintenance
- HOA fee: $50 monthly
Location
- Region: Blaine
Financial & listing details
- Price per square foot: $381/sqft
- Tax assessed value: $520,322
- Annual tax amount: $3,724
- Date on market: 4/9/2026
- Cumulative days on market: 104 days
- Listing terms: Conventional,FHA,VA Loan
- Inclusions: Dishwasher(s), Garbage Disposal, Microwave(s), Refrigerator(s), Stove(s)/Range(s)
Price history
| Date | Event | Price |
|---|---|---|
| 3/20/2026 | Sold | $582,000-1.3%$381/sqft |
Source:  NWMLS as distributed by MLS GRID #2479482 Report a problem NWMLS as distributed by MLS GRID #2479482 Report a problem | ||
| 2/23/2026 | Pending sale | $589,900$386/sqft |
Source: NWMLS as distributed by MLS GRID #2479482 Report a problem | ||
| 2/12/2026 | Listed for sale | $589,900+5.3%$386/sqft |
Source: NWMLS as distributed by MLS GRID #2479482 Report a problem | ||
| 3/10/2023 | Sold | $560,010+1.8%$367/sqft |
Source: NWMLS as distributed by MLS GRID #2010573 Report a problem | ||
| 10/25/2022 | Pending sale | $549,950$360/sqft |
Source: NWMLS as distributed by MLS GRID #2010573 Report a problem | ||
| 10/23/2022 | Listed for sale | $549,950$360/sqft |
Source: NWMLS as distributed by MLS GRID #2010573 Report a problem | ||
Public tax history
| Year | Property taxes | Tax assessment |
|---|---|---|
| 2024 | $3,724 +6.2% | $520,322 |
| 2023 | $3,506 +496.4% | $520,322 +593.8% |
| 2022 | $588 | $75,000 |
Find assessor info on the county website
Neighborhood: 98230
Nearby homes
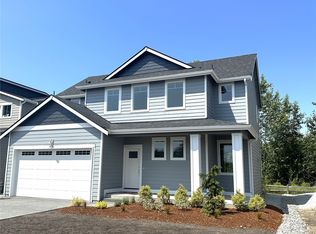
- $559,9503 bd3 ba1.7k sqft4536 Eddie Ln, Blaine, WA 98230Sold
- $608,8905 bd3 ba2.2k sqft4533 Eddie Ln, Blaine, WA 98230Sold
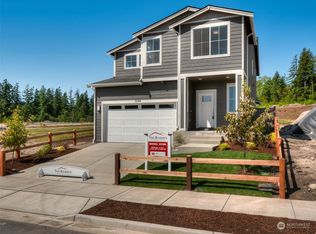
- $549,9503 bd2 ba1.5k sqft4529 Eddie Ln, Blaine, WA 98230Sold
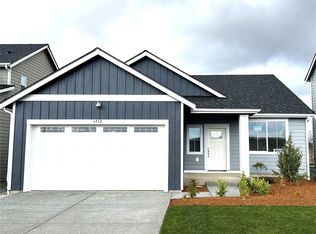
- $599,9505 bd3 ba2.2k sqft4527 Eddie Ln, Blaine, WA 98230Sold
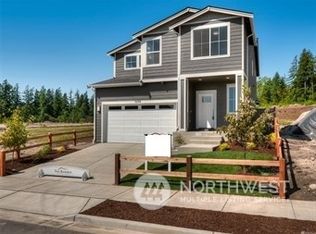
- $58,8500.37 Acres4615 Titan Ter, Blaine, WA 98230Sold
- $595,6674 bd3 ba1.9k sqft4523 Eddie Ln, Blaine, WA 98230Sold
- $560,0794 bd3 ba2.2k sqft4531 Cirque St LOT 118, Blaine, WA 98230Sold
- $594,9505 bd3 ba2.3k sqft4528 Cirque St LOT 53, Blaine, WA 98230Pending
Nearby schools
GreatSchools rating
- NABlaine Primary SchoolGrades: PK-2Distance: 5.4 mi
- 7/10Blaine Middle SchoolGrades: 6-8Distance: 5.5 mi
- 6/10Blaine High SchoolGrades: 9-12Distance: 5.5 mi


Get pre-qualified for a loan
At Zillow Home Loans, we can pre-qualify you in as little as 5 minutes with no impact to your credit score.An equal housing lender. NMLS #10287.
- Washington
- Whatcom County
- Blaine
- 98230
- 4542 Eddie Lane
Nearby cities
Nearby zip codes
Other Blaine Topics
