New Construction 6 Bedrooms and 4-Car Tandem Garage
Landscaping is making progress -- expect completion in early April 2026!
This newly completed ranch-style home offers a thoughtful, spacious layout featuring six bedrooms and three full bathrooms. Combining the convenience of main-level living with a fully finished lower level, the property provides significant versatility for modern living. The landscaping is nice but easily maintainable and fully fenced.
Gourmet Kitchen & Main Level
The home opens to durable LVP flooring at the entry, leading into a spacious, open-concept living area. The kitchen is designed as the heart of the home, featuring a large central island and a walk-in pantry for ample storage. High-end finishes include granite countertops, stainless steel appliances, a gas cooktop, microwave, and refrigerator. For daily organization, a combined laundry and mudroom is located just off the garage, complete with a built-in bench and hooks.
Custom Bathrooms & Primary Suite on the Main floor.
Every bathroom in the home features full custom tiling with elegant inlays and built-in niches. All vanities are finished with granite countertops. The primary suite serves as a private retreat, offering a bathroom with a separate soaking tub and walk-in shower. Two additional bedrooms and a full bath complete the main floor.
Fully Finished Lower Level
The finished basement doubles the home's living space, providing three additional bedrooms and a third full bathroom. This expansive area is ideal for guests, a home office, or a secondary recreation room.
Systems & Storage
The property is equipped for immediate occupancy with central AC, a water softener, and a washer and dryer included. Car enthusiasts or those needing extra storage will appreciate the large 4-car tandem garage, which offers exceptional depth for multiple vehicles, a workshop, or seasonal gear.
Key Property Features:
New Construction: Move-in ready with modern efficiencies.
Fully fenced and landscaped.
Kitchen: Large island, walk-in pantry, gas cooktop, and granite surfaces.
Primary Bath: Separate tub and shower with custom tile work and granite.
Mudroom: Functional transition space with built-in bench and hooks.
Finished Basement: 3 additional bedrooms , and additional great room with fire place, and 1 full bath.
Mechanicals: Central AC, water softener, washer, and dryer included.
Garage: 4-car tandem capacity.
Location: Conveniently located near popular attractions and local amenities.
Renter is responsible for all utilities and services (e.g. electricity, gas, water, sewer, internet, ...)
One year lease initially, but negotiable after that.
Application and background check required for each adult living in the home. There is no fee for the application, but a background check fee of ~$40/adult (18yr and older) is required for the lease.
Sold
Price Unknown
4542 Greystone Ln, Idaho Falls, ID 83404
6beds
3,336sqft
Single Family Residence
Built in ----
-- sqft lot
$501,800 Zestimate®
$--/sqft
$2,744 Estimated rent
Home value
$501,800
Estimated sales range
Not available
$2,744/mo
Zestimate® history
Owner options
List your home for rent
$2,744/mo
Rent Zestimate®
Find your next renter with Zillow Rental Manager. Plus, with online applications, you can quickly screen prospective tenants – for free.
$2,744/mo
Rent Zestimate®
Refinance and save
Refinancing to a lower rate could help reduce your monthly payments and save thousands over the life of the loan.
Explore your selling options
Work with a Zillow partner agent
Leverage their expertise and Zillow's premium Showcase listings to get your home seen by more buyers.
Get startedList with your own agent
Get your home in front of millions of buyers by listing it on Zillow.
Learn how to do itSell it yourself
Take full control of how buyers see your home on Zillow by listing For Sale by Owner (FSBO).
List your homeWhat's special
Fully fencedLarge central islandSix bedroomsFully finished lower levelStainless steel appliancesMain-level livingGranite countertops
Zillow last checked:
Listing updated:
Source: Zillow Rentals
Facts & features
Interior
Bedrooms & bathrooms
- Bedrooms: 6
- Bathrooms: 3
- Full bathrooms: 3
Heating
- Forced Air
Cooling
- Air Conditioner, Central Air
Appliances
- Included: Dishwasher, Dryer, Microwave, Oven, Refrigerator, Washer
- Laundry: In Unit
Features
- Flooring: Carpet, Hardwood, Tile
Interior area
- Total interior livable area: 3,336 sqft
Property
Parking
- Parking features: Attached
- Has attached garage: Yes
- Details: Contact manager
Features
- Exterior features: Heating system: Forced Air, No Utilities included in rent, landscaping and fencing, water softener
Details
- Parcel number: RPA5333002023O
Construction
Type & style
- Home type: SingleFamily
- Property subtype: Single Family Residence
Community & HOA
Community
- Deposit fee: $3,200
Location
- Region: Idaho Falls
Financial & listing details
- Date on market: 2/27/2026
- Lease term: 1 Year
Price history
| Date | Event | Price |
|---|---|---|
| 5/21/2026 | Listing removed | $3,200$1/sqft |
Source: Zillow Rentals Report a problem | ||
| 3/27/2026 | Sold | -- |
Source: Agent Provided Report a problem | ||
| 2/28/2026 | Listed for rent | $3,200$1/sqft |
Source: Zillow Rentals Report a problem | ||
| 1/9/2026 | Pending sale | $510,000$153/sqft |
Source:  SRMLS #2180930 Report a problem SRMLS #2180930 Report a problem | ||
| 12/2/2025 | Listed for sale | $510,000$153/sqft |
Source: SRMLS #2180930 Report a problem | ||
Public tax history
Tax history is unavailable.
Neighborhood: 83404
Nearby homes
- $516,1006 bd3 ba3.1k sqft4604 Greystone Ln, Idaho Falls, ID 83404Off Market
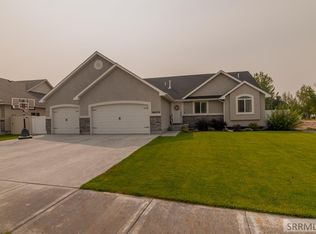
- $475,3003 bd2 ba3.1k sqft4626 Greystone Ln, Idaho Falls, ID 83404Off Market
- $484,6004 bd3 ba3k sqft4650 Greystone Ln, Idaho Falls, ID 83404Off Market

- $456,2004 bd3 ba2.9k sqft4611 Greystone Ln, Idaho Falls, ID 83404Off Market
- $486,5005 bd4 ba2.9k sqft4637 Greystone Ln, Idaho Falls, ID 83404Off Market
- $505,3006 bd3 ba3.1k sqft4674 Greystone Ln, Idaho Falls, ID 83404Off Market
- $--5 bd4 ba5.4k sqft2124 Autumn Ln, Idaho Falls, ID 83404Sold
- $814,2004 bd3 ba5.7k sqft4519 Sutter Ln, Idaho Falls, ID 83404Off Market
Nearby schools
GreatSchools rating
- 3/10Ammon Elementary SchoolGrades: PK-6Distance: 1.5 mi
- 4/10Sandcreek Middle SchoolGrades: 7-8Distance: 1.4 mi
- 9/10Hillcrest High SchoolGrades: 9-12Distance: 1.2 mi
Sell for more on Zillow
Get a Zillow Showcase℠ listing at no additional cost and you could sell for .
$501,800
2% more
+$10,036
With Zillow Showcase(estimated)
$511,836
- Idaho
- Bonneville County
- Idaho Falls
- 83404
- 4542 Greystone Ln
Nearby cities
Nearby zip codes
Other Idaho Falls Topics
