MULTIPLE OFFERS RECEIVED! WELCOME HOME! Looking for a FIRST FLOOR MASTER SUITE? This is the one you have been waiting for... FIRST TIME ON THE MARKET. Biggest & MOST BEAUTIFUL TOWNHOME in desirable BRISTOL BAY SUBDIVISION! Be wowed by the TWO STORY dining room/living areas with huge DISPLAY windows and 2 skylights that drench the home with NATURAL LIGHT. This home boasts OPEN FLOOR PLAN, 3 bedrooms, 2.5 baths & LARGE loft. FIRST FLOOR master bedroom with DISPLAY windows, beautifully REMODELED LUXURY master bath and HUGE walk in closet. Check out the bedroom sizes & walk in closets! NEW PAINT, NEW CARPET (on main floor) (2024), many builder upgrades include beautiful kitchen cabinetry, solid doors throughout, dimmer lighting, tile flooring on main floor, PREMIUM lot with large side and back yard & matured trees. OTHER UPDATES and UPGRADES INCLUDE: NEW ROOF & SKYLIGHTS (2023), 23/32 NEW WINDOWS (2015), SOLID WOOD BLINDS, NEW insulated garage door (2015), FRONT and BACK STORM DOORS (2008), CUSTOM CLOSETS, WHOLE HOUSE FAN & HUMIDIFIER and much more! Bristol Bay subdivision is a fantastic CLUBHOUSE COMMUNITY loaded with many amenities: lap pool, kiddie pool, 24 hr. GYM, and party & conference rooms for private events! Home to Bristol Bay Elementary school, a playground, a regional park with soccer fields, skate park, walking/biking trails, sledding hill and more. INCLUDED WITH YOUR HOA ARE: Exterior maintenance/snow removal/landscaping/clubhouse with pool & GYM . This unit has been beautifully maintained and it's MOVE IN READY. Don't miss it! EASY ACCESS to Rt 34, 47 as well as I-80 & I-88 and only minutes from dining, entertainment, hospitals , schools and Raging Waves, Illinois Largest Waterpark.
Closed
$295,000
4542 Half Moon Dr Unit D, Yorkville, IL 60560
3beds
2,240sqft
Townhouse, Single Family Residence
Built in 2006
2,738 Square Feet Lot
$317,300 Zestimate®
$132/sqft
$2,629 Estimated rent
Home value
$317,300
$301,000 - $333,000
$2,629/mo
Zestimate® history
Owner options
List your home for rent
$2,629/mo
Rent Zestimate®
Find your next renter with Zillow Rental Manager. Plus, with online applications, you can quickly screen prospective tenants – for free.
$2,629/mo
Rent Zestimate®
Refinance and save
$2,458/mo
Est. payment
Refinancing to a lower rate could help reduce your monthly payments and save thousands over the life of the loan.
$2,458/mo
Est. payment
Explore your selling options
Work with a Zillow partner agent
Leverage their expertise and Zillow's premium Showcase listings to get your home seen by more buyers.
Get startedList with your own agent
Get your home in front of millions of buyers by listing it on Zillow.
Learn how to do itSell it yourself
Take full control of how buyers see your home on Zillow by listing For Sale by Owner (FSBO).
List your homeWhat's special
Zillow last checked:
Listing updated:
Listed by:
Magdalena Emmert, PSA 317-372-8251,
Kettley & Co. Inc. - Yorkville
Bought with:
Lucy Castillo Fernandez
A.P. Realty Group, Inc.
Source: MRED as distributed by MLS GRID,MLS#: 11984715
Facts & features
Interior
Bedrooms & bathrooms
- Bedrooms: 3
- Bathrooms: 3
- Full bathrooms: 2
- 1/2 bathrooms: 1
Rooms
- Room types: Loft, Foyer
Primary bedroom
- Features: Flooring (Carpet), Window Treatments (Blinds, Display Window(s), Double Pane Windows), Bathroom (Full, Double Sink, Tub & Separate Shwr)
- Level: Main
- Area: 196 Square Feet
- Dimensions: 14X14
Bedroom 2
- Features: Flooring (Carpet), Window Treatments (Blinds, Double Pane Windows)
- Level: Second
- Area: 170 Square Feet
- Dimensions: 10X17
Bedroom 3
- Features: Flooring (Carpet), Window Treatments (Blinds, Double Pane Windows)
- Level: Second
- Area: 121 Square Feet
- Dimensions: 11X11
Dining room
- Features: Flooring (Ceramic Tile), Window Treatments (Bay Window(s), Blinds, Double Pane Windows)
- Level: Main
- Area: 156 Square Feet
- Dimensions: 13X12
Foyer
- Features: Flooring (Ceramic Tile), Window Treatments (Blinds, Double Pane Windows)
- Level: Main
- Area: 64 Square Feet
- Dimensions: 16X4
Kitchen
- Features: Kitchen (Eating Area-Breakfast Bar, Pantry-Closet, Custom Cabinetry, Pantry), Flooring (Ceramic Tile)
- Level: Main
- Area: 162 Square Feet
- Dimensions: 9X18
Laundry
- Features: Flooring (Ceramic Tile)
- Level: Main
- Area: 88 Square Feet
- Dimensions: 11X8
Living room
- Features: Flooring (Carpet), Window Treatments (Blinds, Skylight(s))
- Level: Main
- Area: 270 Square Feet
- Dimensions: 18X15
Loft
- Features: Flooring (Carpet)
- Level: Second
- Area: 285 Square Feet
- Dimensions: 15X19
Heating
- Natural Gas
Cooling
- Central Air
Appliances
- Included: Range, Microwave, Dishwasher, Refrigerator, Disposal
- Laundry: Washer Hookup, Main Level, In Unit, Sink
Features
- Cathedral Ceiling(s), 1st Floor Bedroom, 1st Floor Full Bath, Storage, Built-in Features, Walk-In Closet(s), High Ceilings, Open Floorplan, Pantry
- Flooring: Carpet
- Doors: Storm Door(s)
- Windows: Screens, Skylight(s), Window Treatments, Drapes
- Basement: None
- Number of fireplaces: 1
- Fireplace features: Family Room
- Common walls with other units/homes: End Unit
Interior area
- Total structure area: 2,240
- Total interior livable area: 2,240 sqft
Property
Parking
- Total spaces: 4
- Parking features: Asphalt, Garage Door Opener, On Site, Garage Owned, Attached, Driveway, Additional Parking, Owned, Garage
- Attached garage spaces: 2
- Has uncovered spaces: Yes
Accessibility
- Accessibility features: Two or More Access Exits, Swing In Door(s), Main Level Entry, Disability Access
Features
- Patio & porch: Patio, Porch
Lot
- Size: 2,738 Square Feet
- Dimensions: 37X74
- Features: Landscaped, Mature Trees
Details
- Additional structures: None
- Parcel number: 0204328015
- Special conditions: None
- Other equipment: Water-Softener Owned, Ceiling Fan(s)
Construction
Type & style
- Home type: Townhouse
- Property subtype: Townhouse, Single Family Residence
Materials
- Vinyl Siding, Brick
- Foundation: Concrete Perimeter
- Roof: Asphalt
Condition
- New construction: No
- Year built: 2006
Details
- Builder model: BISCAYNE
Utilities & green energy
- Sewer: Public Sewer
- Water: Public
- Utilities for property: Cable Available
Community & HOA
Community
- Features: Sidewalks, Street Lights
- Security: Fire Sprinkler System, Carbon Monoxide Detector(s)
- Subdivision: Bristol Bay
HOA
- Has HOA: Yes
- Amenities included: Exercise Room, On Site Manager/Engineer, Park, Party Room, Pool, Ceiling Fan, Clubhouse, Skylights, Trail(s)
- Services included: Parking, Insurance, Clubhouse, Exercise Facilities, Pool, Exterior Maintenance, Lawn Care, Snow Removal
- HOA fee: $268 monthly
Location
- Region: Yorkville
Financial & listing details
- Price per square foot: $132/sqft
- Annual tax amount: $7,432
- Date on market: 2/22/2024
- Listing terms: Cash
- Ownership: Fee Simple w/ HO Assn.
Price history
| Date | Event | Price |
|---|---|---|
| 4/5/2024 | Sold | $295,000-1.6%$132/sqft |
Source:  MRED as distributed by MLS GRID #11984715 Report a problem MRED as distributed by MLS GRID #11984715 Report a problem | ||
| 2/28/2024 | Contingent | $299,900$134/sqft |
Source: MRED as distributed by MLS GRID #11984715 Report a problem | ||
| 2/22/2024 | Listed for sale | $299,900$134/sqft |
Source: MRED as distributed by MLS GRID #11984715 Report a problem | ||
Public tax history
Tax history is unavailable.
Neighborhood: 60560
Nearby homes
- $297,7003 bd3 ba1.9k sqft4542 Half Moon Dr UNIT B, Yorkville, IL 60560Off Market
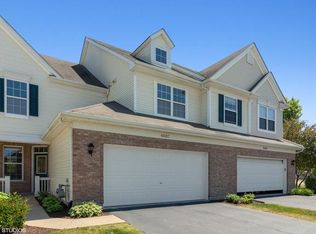
- $306,300-- bd-- ba-- sqft4542 Half Moon Dr UNIT C, Yorkville, IL 60560Off Market
- $317,400-- bd-- ba-- sqft4542A Half Moon Dr, Yorkville, IL 60560Off Market
- $322,200-- bd-- ba-- sqft4542D Half Moon Dr, Yorkville, IL 60560Off Market
- $310,2003 bd2 ba2.2k sqft4558C Half Moon Dr, Yorkville, IL 60560Off Market
- $310,2003 bd3 ba2.2k sqft4558 Half Moon Dr UNIT D, Yorkville, IL 60560Off Market
- $292,7003 bd2 ba1.9k sqft4558B Half Moon Dr, Yorkville, IL 60560Off Market
- $312,3003 bd3 ba2.2k sqft4558 Half Moon Dr UNIT A, Yorkville, IL 60560Off Market
Nearby schools
GreatSchools rating
- 8/10Bristol Bay Elementary SchoolGrades: K-6Distance: 0.5 mi
- 5/10Yorkville Middle SchoolGrades: 7-8Distance: 6.6 mi
- 7/10Yorkville High SchoolGrades: 9-12Distance: 4.2 mi
Schools provided by the listing agent
- Elementary: Bristol Bay Elementary School
- Middle: Yorkville Middle School
- High: Yorkville High School
- District: 115
Source: MRED as distributed by MLS GRID. This data may not be complete. We recommend contacting the local school district to confirm school assignments for this home.
Get a cash offer in 3 minutes
Find out how much your home could sell for in as little as 3 minutes with a no-obligation cash offer.
Estimated market value
$317,300
Get a cash offer in 3 minutes
Find out how much your home could sell for in as little as 3 minutes with a no-obligation cash offer.
Estimated market value
$317,300
- Illinois
- Kendall County
- Yorkville
- 60560
- 4542 Half Moon Dr Unit D
